Skip main navigation
Off market
  • $547,900

    529 Maple Ave, Hershey, PA 17033

    4beds
    2,674sqft
    SingleFamily
    Built in 1962
    0.42 Acres Lot
    $547,900 Zestimate®
    $205/sqft
    $3,034 Estimated rent

    Home value

    $547,900

    $515,000 - $586,000

    $3,034/mo

    Zestimate® history
    Loading
    Loading...

    Owner options

    List your home for rent

    $3,034/mo

    Rent Zestimate®

    Find your next renter with Zillow Rental Manager. Plus, with online applications, you can quickly screen prospective tenants – for free.

    Learn more

    $3,034/mo

    Rent Zestimate®

    Refinance and save

    $3,515/mo

    Est. payment

    Refinancing to a lower rate could help reduce your monthly payments and save thousands over the life of the loan.

    See today's rates

    $3,515/mo

    Est. payment

    Explore your selling options

    Work with a Zillow partner agent

    Leverage their expertise and Zillow's premium Showcase listings to get your home seen by more buyers.

    Get started

    List with your own agent

    Get your home in front of millions of buyers by listing it on Zillow.

    Learn how to do it

    Sell it yourself

    Take full control of how buyers see your home on Zillow by listing For Sale by Owner (FSBO).

    List your home

    What's special

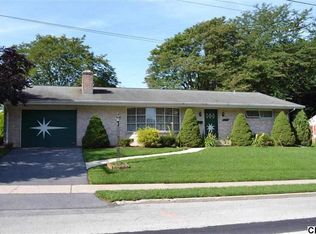
    Attention mid-century enthusiasts! This Maple Avenue 1960's dream home in the "Village of Hershey" is outta sight! The sellers have carefully preserved and decorated this fine home worthy of publication in Atomic Ranch magazine! And now it's ready for new owners to continue the tradition or make it their own. This magnificent home boasts 4 bedrooms, 2 full and 1 half baths, and a huge family room on the lower level. There's more than 2400 square feet of living space! The home was constructed so that the lower level is part of the total living area, designed with open, dual staircases for a unique and comfortable floor plan. Enter through the front double wood doors to a nice size foyer with coat closet. Up or down the stairs from the foyer, the tour begins. The living and dining room feature cork flooring and tremendous windows for an open, joyful environment. The living room has a nice wood burning fire place. Off the living room is the dining area with a sliding glass door to an incredible wrap around balcony/porch. The balcony runs along the entire side of the house and around to the back. It's unique and perfect for entertaining and recreation. The kitchen is a mix of modern and mid-century appeal. The countertop burners fold up to add more counter space when not in use. The built in wall oven has been making family dinners for more than 50 years and is still a focal point of this kitchen. Newer refrigerator and dishwasher were carefully selected to match the original theme of the kitchen. The well maintained wood cabinets have pull out drawers and plenty of space while the pantry is a big surprise with spice racks and pull out shelves. The stairwell from the kitchen to the lower level is open, creating a loft-like view of the family room. The lower level has the awesome 30x16 feet family room with built in seating and access to both the garage and the back patio. Another bedroom is down the hall with a den/office and a half bath. On the main level, the master bedroom has 2 large closets and wood floors. The wood flooring continues to the 2 adjoining spare bedrooms with large closets. Both full baths on the main level are absolutely captivating with original countertops and decor. There is a whole house fan to efficiently draw out hot air. Outside there is an open area under the balcony for out-of-sight storage, a shuffleboard court on the back patio, and a nice driveway leading to the 2 car garage with its classic mid-century garage door. There is plenty of space in the garage for 2 cars and a workshop. Overall there are many surprise storage spaces inside and outside, with the home's vitals conveniently located in their own part of the large garage. There's room for everything and everyone! This is a magnificent home with aluminum and brick exterior, a hip roof, on a corner lot in a nice neighborhood. You'll appreciate every thoughtful detail inside and out.

    This property is off market, which means it's not currently listed for sale or rent on Zillow. This may be different from what's available on other websites or public sources.

    Facts & features

    Interior

    Bedrooms & bathrooms
    • Bedrooms: 4
    • Bathrooms: 3
    • Full bathrooms: 2
    • 1/2 bathrooms: 1
    Heating
    • Radiant, Oil
    Cooling
    • Central
    Appliances
    • Included: Dishwasher, Dryer, Range / Oven, Refrigerator, Washer
    Features
    • Flooring: Other, Hardwood, Linoleum / Vinyl
    • Basement: Finished
    • Has fireplace: Yes
    • Fireplace features: masonry
    Interior area
    • Total interior livable area: 2,674 sqft

    Property

    Parking
    • Total spaces: 5
    • Parking features: Garage - Attached
    Features
    • Exterior features: Brick
    Lot
    • Size: 0.42 Acres
    Details
    • Parcel number: 240390450000000

    Construction

    Type & style
    • Home type: SingleFamily
    Materials
    • Foundation: Other
    • Roof: Asphalt
    Condition
    • Year built: 1962

    Community & neighborhood

    Location
    • Region: Hershey

    Price history

    DateEventPrice
    12/20/2018Sold$338,500-3.3%$127/sqft
    Source: Public Record Report a problem
    11/5/2018Pending sale$349,900$131/sqft
    Source: Coldwell Banker Residential Brokerage - Hershey #1002233556 Report a problem
    9/17/2018Price change$349,900-2.8%$131/sqft
    Source: Coldwell Banker Residential Brokerage - Hershey #1002233556 Report a problem
    8/14/2018Price change$359,900-4.5%$135/sqft
    Source: Coldwell Banker Residential Brokerage - Hershey #1002233556 Report a problem
    7/2/2018Listed for sale$377,000+23.6%$141/sqft
    Source: Owner Report a problem
    10/7/2010Sold$305,000-10.3%$114/sqft
    Source: Public Record Report a problem
    6/5/2010Listing removed$340,000$127/sqft
    Source: Howard Hanna - Colonial Park #10194461 Report a problem
    5/8/2010Listed for sale$340,000$127/sqft
    Source: HOWARD HANNA COMPANY-HOWARD1 #10194461 Report a problem

    Public tax history

    YearProperty taxesTax assessment
    2025$5,500 +6.4%$176,000
    2023$5,170 +1.8%$176,000
    2022$5,077 +2.3%$176,000
    2021$4,965 +186.6%$176,000
    2020$1,732 +2.7%$176,000
    2019$1,687 +3.3%$176,000
    2018$1,633 $176,000
    2017-- $176,000
    2016-- $176,000
    2015-- $176,000
    2014-- $176,000
    2013-- $176,000
    2012-- $176,000
    2011-- $176,000
    2010-- $176,000
    2008-- $176,000
    2007-- $176,000
    2006-- $176,000

    Find assessor info on the county website

    Neighborhood: 17033

    Nearby schools

    GreatSchools rating
    Schools provided by the listing agent
    • District: Derry Township

    Source: The MLS. This data may not be complete. We recommend contacting the local school district to confirm school assignments for this home.

    Get pre-qualified for a loan
    At Zillow Home Loans, we can pre-qualify you in as little as 5 minutes with no impact to your credit score.

    An equal housing lender. NMLS #10287.

    Sell for more on Zillow
    Get a Zillow Showcase℠ listing at no additional cost and you could sell for .
    $547,900
    2% more
    +$10,958
    With Zillow Showcase(estimated)
    $558,858