Welcome to a charming and updated 3-bedroom, 2-bath ranch home offering true one-level living in an established Widefield neighborhood close to shopping, restaurants, parks, and schools. This home features an inviting covered front porch with mountain views, a fully fenced backyard, and a covered concrete patio perfect for entertaining. Garden lovers will appreciate the raised garden beds, plus a shed currently used as a chicken coop that can easily be converted back to storage. A rare find, the property includes a 1-car attached garage and an oversized 2-car detached garage built in 2023, complete with a workspace and a separate bonus room with heat and A/C—ideal for a home office, studio, or gym. Inside, the open living, dining, and kitchen areas are bright and airy with original hardwood floors, butcher block countertops, and stainless steel appliances. Additional upgrades include a new Class 4 impact-resistant roof with new gutters (March 2025), air conditioning, and fresh attic insulation. Move-in ready with unique features you won’t want to miss.
Sold for $380,000
$380,000
529 Marquette Dr, Colorado Springs, CO 80911
3beds
1,330sqft
Single Family Residence
Built in 1955
8,402 Square Feet Lot
$376,000 Zestimate®
$286/sqft
$2,094 Estimated rent
Home value
$376,000
$357,000 - $395,000
$2,094/mo
Zestimate® history
Owner options
List your home for rent
$2,094/mo
Rent Zestimate®
Find your next renter with Zillow Rental Manager. Plus, with online applications, you can quickly screen prospective tenants – for free.
$2,094/mo
Rent Zestimate®
Refinance and save
$2,219/mo
Est. payment
Refinancing to a lower rate could help reduce your monthly payments and save thousands over the life of the loan.
$2,219/mo
Est. payment
Explore your selling options
Work with a Zillow partner agent
Leverage their expertise and Zillow's premium Showcase listings to get your home seen by more buyers.
Get startedList with your own agent
Get your home in front of millions of buyers by listing it on Zillow.
Learn how to do itSell it yourself
Take full control of how buyers see your home on Zillow by listing For Sale by Owner (FSBO).
List your homeWhat's special
Fully fenced backyardRaised garden bedsStainless steel appliancesButcher block countertopsFresh attic insulationAir conditioningOriginal hardwood floors
Zillow last checked:
Listing updated:
Listed by:
Denise Olson ABR MRP SRES 719-354-9095,
Realty One Group Apex
Bought with:
Jason Anderson LHC
Solid Oak Realty, Inc. DBA VeteranPCS
Source: elevateMLS,MLS#: 6178715
Facts & features
Interior
Bedrooms & bathrooms
- Bedrooms: 3
- Bathrooms: 2
- Full bathrooms: 1
- 3/4 bathrooms: 1
Other
- Level: Main
- Area: 143 Square Feet
- Dimensions: 11 x 13
Heating
- Forced Air, Natural Gas
Cooling
- Ceiling Fan(s), Central Air
Appliances
- Included: Dishwasher, Gas in Kitchen, Exhaust Fan, Microwave, Oven, Refrigerator
- Laundry: Main Level
Features
- Flooring: Ceramic Tile, Wood
- Has basement: No
Interior area
- Total structure area: 1,330
- Total interior livable area: 1,330 sqft
- Finished area above ground: 1,330
- Finished area below ground: 0
Property
Parking
- Total spaces: 3
- Parking features: Attached, Detached, Oversized, Workshop in Garage, Concrete Driveway
- Attached garage spaces: 3
Features
- Patio & porch: Concrete, Covered
- Fencing: Back Yard
- Has view: Yes
- View description: Mountain(s)
Lot
- Size: 8,402 Square Feet
- Features: Near Public Transit, Near Schools, Near Shopping Center, Front Landscaped
Details
- Additional structures: Storage, See Remarks
- Parcel number: 6513205012
Construction
Type & style
- Home type: SingleFamily
- Architectural style: Ranch
- Property subtype: Single Family Residence
Materials
- Stucco, Frame
- Foundation: Crawl Space
- Roof: Composite Shingle
Condition
- Existing Home
- New construction: No
- Year built: 1955
Utilities & green energy
- Water: Municipal
- Utilities for property: Cable Available, Electricity Available, Electricity Connected, Natural Gas Available, Natural Gas Connected
Community & HOA
Location
- Region: Colorado Springs
Financial & listing details
- Price per square foot: $286/sqft
- Tax assessed value: $358,439
- Annual tax amount: $1,504
- Date on market: 1/8/2026
- Listing terms: Cash,Conventional,FHA,VA Loan
- Electric utility on property: Yes
Price history
| Date | Event | Price |
|---|---|---|
| 2/5/2026 | Sold | $380,000-5%$286/sqft |
Source:  elevateMLS #6178715 Report a problem elevateMLS #6178715 Report a problem | ||
| 1/23/2026 | Pending sale | $400,000$301/sqft |
Source: elevateMLS #6178715 Report a problem | ||
| 1/8/2026 | Listed for sale | $400,000$301/sqft |
Source: elevateMLS #6178715 Report a problem | ||
| 4/25/2025 | Sold | $400,000+1.3%$301/sqft |
Source: elevateMLS #3171710 Report a problem | ||
| 3/28/2025 | Listed for sale | $395,000$297/sqft |
Source: elevateMLS #3171710 Report a problem | ||
| 3/15/2025 | Contingent | $395,000$297/sqft |
Source: elevateMLS #3171710 Report a problem | ||
| 3/14/2025 | Listed for sale | $395,000+25.4%$297/sqft |
Source: elevateMLS #3171710 Report a problem | ||
| 8/14/2024 | Listing removed | -- |
Source: elevateMLS #9035873 Report a problem | ||
| 8/16/2021 | Sold | $315,000$237/sqft |
Source: Public Record Report a problem | ||
| 7/20/2021 | Contingent | $315,000$237/sqft |
Source: elevateMLS #9035873 Report a problem | ||
| 7/17/2021 | Listed for sale | $315,000$237/sqft |
Source: elevateMLS #9035873 Report a problem | ||
Public tax history
| Year | Property taxes | Tax assessment |
|---|---|---|
| 2024 | $1,443 +16.1% | $24,020 |
| 2023 | $1,243 +59.2% | $24,020 +44.3% |
| 2022 | $781 | $16,650 -2.8% |
| 2021 | -- | $17,130 +37.3% |
| 2020 | $503 -49.7% | $12,480 |
| 2019 | $1,000 +7.3% | $12,480 +16.3% |
| 2018 | $931 +1.1% | $10,730 |
| 2017 | $921 -1.1% | $10,730 +6.9% |
| 2016 | $931 +30.5% | $10,040 |
| 2015 | $714 +6.3% | $10,040 +8.5% |
| 2014 | $671 | $9,250 |
| 2013 | -- | -- |
| 2012 | -- | $9,740 |
| 2011 | $724 | $9,740 -4.2% |
| 2010 | -- | $10,170 |
| 2009 | -- | $10,170 -1% |
| 2008 | -- | $10,270 |
| 2006 | -- | $10,270 +13.9% |
| 2004 | -- | $9,020 |
| 2003 | $714 +7.1% | $9,020 -9.8% |
| 2002 | $667 -0.6% | $10,000 +5.8% |
| 2001 | $671 | $9,450 |
Find assessor info on the county website
Neighborhood: 80911
Nearby homes
- $357,6004 bd1 ba2k sqft533 Marquette Dr, Colorado Springs, CO 80911Off Market
- $366,6003 bd2 ba1.6k sqft525 Marquette Dr, Colorado Springs, CO 80911Off Market
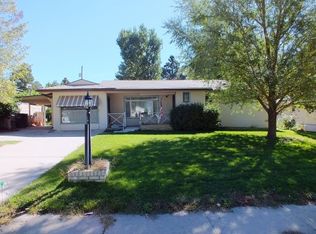
- $276,2002 bd1 ba1k sqft510 Ponderosa Dr, Colorado Springs, CO 80911Off Market
- $295,8003 bd1 ba1.3k sqft514 Ponderosa Dr, Colorado Springs, CO 80911Off Market
- $323,5003 bd2 ba1.2k sqft537 Marquette Dr, Colorado Springs, CO 80911Off Market
- $356,7004 bd2 ba1.8k sqft521 Marquette Dr, Colorado Springs, CO 80911Off Market
- $343,6003 bd2 ba1.5k sqft506 Ponderosa Dr, Colorado Springs, CO 80911Off Market
- $323,3003 bd1 ba1.4k sqft518 Ponderosa Dr, Colorado Springs, CO 80911Off Market
Nearby schools
GreatSchools rating
- 8/10Widefield Elementary SchoolGrades: K-5Distance: 0.3 mi
- 4/10Watson Junior High SchoolGrades: 6-8Distance: 1.2 mi
- 4/10Widefield High SchoolGrades: 9-12Distance: 0.3 mi
Schools provided by the listing agent
- District: Widefield-3
Source: elevateMLS. This data may not be complete. We recommend contacting the local school district to confirm school assignments for this home.
Get a cash offer in 3 minutes
Find out how much your home could sell for in as little as 3 minutes with a no-obligation cash offer.
Estimated market value
$376,000
Get a cash offer in 3 minutes
Find out how much your home could sell for in as little as 3 minutes with a no-obligation cash offer.
Estimated market value
$376,000
- Colorado
- El Paso County
- Security-Widefield
- 80911
- 529 Marquette Dr
Nearby cities
Nearby zip codes
Other Security-Widefield Topics
- Apartments for Rent in 80911
- Houses for Sale in 80911
- Houses for Rent in 80911
- 80911 Real Estate
- Security-Widefield Condos
- Houses for Sale in Security-Widefield
- Newest Listings in Security-Widefield
- Security-Widefield Home Values
- Security-Widefield Real Estate Agents
- Security-Widefield Refinance
- Security-Widefield Mortgage Rates
