Skip main navigation
Closed
  • $470,000

    529 Meadow Ln, Lisle, IL 60532

    4beds
    2,004sqft
    Single Family Residence
    Built in 1960
    -- sqft lot
    $485,300 Zestimate®
    $235/sqft
    $3,398 Estimated rent

    Home value

    $485,300

    $446,000 - $529,000

    $3,398/mo

    Zestimate® history
    Loading
    Loading...

    Owner options

    List your home for rent

    $3,398/mo

    Rent Zestimate®

    Find your next renter with Zillow Rental Manager. Plus, with online applications, you can quickly screen prospective tenants – for free.

    Learn more

    $3,398/mo

    Rent Zestimate®

    Refinance and save

    $3,283/mo

    Est. payment

    Refinancing to a lower rate could help reduce your monthly payments and save thousands over the life of the loan.

    See today's rates

    $3,283/mo

    Est. payment

    Explore your selling options

    Work with a Zillow partner agent

    Leverage their expertise and Zillow's premium Showcase listings to get your home seen by more buyers.

    Get started

    List with your own agent

    Get your home in front of millions of buyers by listing it on Zillow.

    Learn how to do it

    Sell it yourself

    Take full control of how buyers see your home on Zillow by listing For Sale by Owner (FSBO).

    List your home

    What's special

    Generous wall pantryFront loader laundry areaStainless steel appliancesUndercabinet hue lightingHuge built-in wash tubFull whirlpool bath
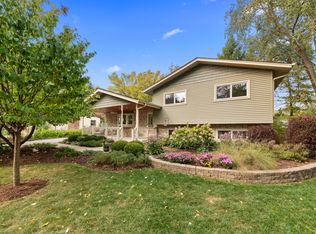
    SHOWINGS BEGIN ON FRIDAY 2/20 AT 6:30PM THROUGH SUNDAY 2/22 AT 6:00PM. Get with your agent on this, as this home will go fast!! This gorgeously updated split level home is ready for its next owner to love it as much as these owners do! This 4 bedroom, 2 bath home has a lot of recent updates! New lighting in both interior and on exterior. 3 generously sized bedrooms with a full Whirlpool bath are upstairs, while the lower level has just been completely redone to maximize usable space with a huge built-in wash tub next to the front loader laundry area, and another bedroom/office space depending on your needs that has a huge closet with additional separate crawl area that provides so much extra storage! All of these areas have been repainted in neutral colors! There is luxury vinyl plank flooring throughout the lower level with a beautiful wood beam separating the family room area from the multipurpose area mud room/laundry/playroom/exercise space with exterior access. The main and upper levels have oak hardwood flooring nicely refinished in a dark matte color. The huge living room with a bay window allows one to kick back and relax, and check out what's happening in the neighborhood. The front hall entry leads to a big dining area overlooking the kitchen with 42" oak cabinets with crown molding, generous wall pantry, black quartz countertops with breakfast bar eating area, stainless steel appliances, and undercabinet Hue lighting. Off the dining area is a sliding patio door with integrated blinds that leads you to a 32' x 10' screened in porch with cafe-style string lights, perfect for those spring-summer-fall nights! The backyard has so much space to roam, romp, and play! It features a 6' white vinyl privacy fence that was installed in 2018, a large 3 bin compost back behind the garage, and a small fenced garden area with asaparagus, and raspberries and blackberries along one edge of the yard. In front this home has a super long asphalt drive, with concrete apron, concrete walkway up to the front door, a rain garden with native flowers, and a concrete patio between the garage and home. It could park several cars without even utilizing the garage. This home is ready to go! One last very important thing to talk about: LOCATION, LOCATION, LOCATION! With I-355 access about half a mile away, it is a hop-skip-jump to get just about anywhere commute-wise both north/south suburbs or to pop into the city on I-290. All within walking distance and/or a 5 minute drive, you have many grocery shopping and restaurant options, the elementary school and junior high, Lisle Community Park and Sea Lion Aquatic Park, the library, Benedictine University, and Four Lakes Ski Area! Have your agent download the feature sheet so you know all that has been done to this fantastic home.

    Zillow last checked:

    Listing updated:

    Listing courtesy of:

    Lisa Casbarian, ABR,AHWD,C-RETS,E-PRO,MRP,PSA,RENE,SFR,SRES,SRS (630)947-3238,

    Century 21 Integra

    Bought with:

    Scott Lovellette

    Redhawk Realty IL

    Scott Lovellette

    Redhawk Realty IL

    Source: MRED as distributed by MLS GRID,MLS#: 12567086MLS Logo

    Facts & features

    Interior

    Bedrooms & bathrooms
    • Bedrooms: 4
    • Bathrooms: 2
    • Full bathrooms: 2
    Primary bedroom
    • Features: Flooring (Hardwood), Window Treatments (Shades)
    • Level: Second
    • Area: 210 Square Feet
    • Dimensions: 15X14
    Bedroom 2
    • Features: Flooring (Hardwood), Window Treatments (Shades)
    • Level: Second
    • Area: 132 Square Feet
    • Dimensions: 12X11
    Bedroom 3
    • Features: Flooring (Hardwood), Window Treatments (Blinds)
    • Level: Second
    • Area: 132 Square Feet
    • Dimensions: 12X11
    Bedroom 4
    • Features: Flooring (Luxury Vinyl)
    • Level: Lower
    • Area: 182 Square Feet
    • Dimensions: 14X13
    Dining room
    • Features: Flooring (Hardwood), Window Treatments (Blinds)
    • Level: Main
    • Area: 140 Square Feet
    • Dimensions: 14X10
    Family room
    • Features: Flooring (Luxury Vinyl)
    • Level: Lower
    • Area: 154 Square Feet
    • Dimensions: 14X11
    Foyer
    • Features: Flooring (Hardwood)
    • Level: Main
    • Area: 35 Square Feet
    • Dimensions: 7X5
    Kitchen
    • Features: Flooring (Hardwood)
    • Level: Main
    • Area: 144 Square Feet
    • Dimensions: 12X12
    Laundry
    • Features: Flooring (Luxury Vinyl)
    • Level: Lower
    • Area: 252 Square Feet
    • Dimensions: 18X14
    Living room
    • Features: Flooring (Hardwood), Window Treatments (Bay Window(s), Shades)
    • Level: Main
    • Area: 270 Square Feet
    • Dimensions: 18X15
    Screened porch
    • Level: Main
    • Area: 320 Square Feet
    • Dimensions: 32X10
    Heating
    • Natural Gas, Forced Air
    Cooling
    • Central Air
    Appliances
    • Included: Range, Microwave, Dishwasher, Refrigerator, Washer, Dryer, Disposal, Water Purifier, Humidifier
    • Laundry: Sink
    Features
    • Pantry, Quartz Counters
    • Flooring: Hardwood
    • Windows: Screens
    • Basement: Finished,Crawl Space,Exterior Entry,Rec/Family Area,Partial,Daylight
    Interior area
    • Total structure area: 2,004
    • Total interior livable area: 2,004 sqft

    Property

    Parking
    • Total spaces: 2
    • Parking features: Asphalt, Concrete, Garage Door Opener, Heated Garage, Yes, Garage Owned, Detached, Garage
    • Garage spaces: 2
    • Has uncovered spaces: Yes
    Accessibility
    • Accessibility features: No Disability Access
    Features
    • Levels: Bi-Level
    • Patio & porch: Screened
    Lot
    • Dimensions: 88X159X167X86
    Details
    • Additional structures: Shed(s)
    • Parcel number: 0811403007
    • Special conditions: None
    • Other equipment: Ceiling Fan(s), Sump Pump

    Construction

    Type & style
    • Home type: SingleFamily
    • Architectural style: Bi-Level
    • Property subtype: Single Family Residence
    Materials
    • Aluminum Siding
    • Foundation: Concrete Perimeter
    • Roof: Asphalt
    Condition
    • New construction: No
    • Year built: 1960

    Utilities & green energy

    • Electric: 100 Amp Service
    • Sewer: Public Sewer
    • Water: Lake Michigan

    Community & neighborhood

    Security
    • Security features: Security System, Carbon Monoxide Detector(s), Closed Circuit Camera(s)
    Location
    • Region: Lisle

    HOA & financial

    HOA
    • Services included: None

    Other

    Other facts
    • Listing terms: Cash
    • Ownership: Fee Simple

    Price history

    DateEventPrice
    3/10/2026Sold$470,000+4.5%$235/sqft
    Source: MRED as distributed by MLS GRID #12567086 Report a problem
    3/3/2026Pending sale$449,900$225/sqft
    Source: MRED as distributed by MLS GRID #12567086 Report a problem
    2/24/2026Contingent$449,900$225/sqft
    Source: MRED as distributed by MLS GRID #12567086 Report a problem
    2/18/2026Listed for sale$449,900+60.7%$225/sqft
    Source: MRED as distributed by MLS GRID #12567086 Report a problem
    3/17/2016Sold$279,900-1.8%$140/sqft
    Source: MRED as distributed by MLS GRID #09118982 Report a problem
    5/13/2005Sold$285,000+57.9%$142/sqft
    Source: Public Record Report a problem
    7/14/1999Sold$180,500$90/sqft
    Source: Public Record Report a problem

    Public tax history

    YearProperty taxesTax assessment
    2024$8,118 +4.5%$119,683 +9.6%
    2023$7,772 +8.2%$109,230 +8%
    2022$7,180 +3.1%$101,140 +3.9%
    2021$6,966 +4.4%$97,310 +1.8%
    2020$6,675 +1.7%$95,560 +4.5%
    2019$6,563 +3.9%$91,430 +3.4%
    2018$6,318 +1%$88,420 +3.5%
    2017$6,253 +2.4%$85,440 +3.8%
    2016$6,104 +1.4%$82,350 +6.2%
    2015$6,021 -0.9%$77,550
    2014$6,073 +1.9%$77,550 -0.2%
    2013$5,957 +3.6%$77,740 -3.8%
    2012$5,747 +2.1%$80,770 -6%
    2011$5,630 -1%$85,880 -7.2%
    2010$5,685 +3.4%$92,580 -5%
    2009$5,500 +2.8%$97,450 +1.4%
    2008$5,348 +4.5%$96,100 +5.9%
    2007$5,115 +7.6%$90,750 +8.7%
    2006$4,754 +4.7%$83,450 +6.7%
    2005$4,542 +5.3%$78,210 +5.9%
    2004$4,314 +5%$73,850 +8.4%
    2003$4,109 +15%$68,130 +7.7%
    2002$3,573 +4.8%$63,260 +7.5%
    2001$3,410 +2.8%$58,850 +5.9%
    2000$3,318 $55,570

    Find assessor info on the county website

    Neighborhood: Oak View

    Nearby schools

    GreatSchools rating
    Schools provided by the listing agent
    • Elementary: Lisle Elementary School
    • Middle: Lisle Junior High School
    • High: Lisle High School
    • District: 202

    Source: MRED as distributed by MLS GRID. This data may not be complete. We recommend contacting the local school district to confirm school assignments for this home.

    Get a cash offer in 3 minutes
    Find out how much your home could sell for in as little as 3 minutes with a no-obligation cash offer.
    Estimated market value
    $485,300
    Get a cash offer in 3 minutes
    Find out how much your home could sell for in as little as 3 minutes with a no-obligation cash offer.
    Estimated market value
    $485,300