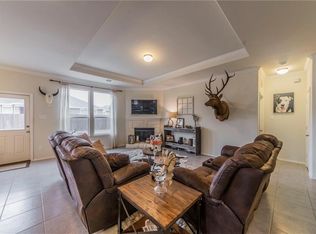
Tastefully updated and upgraded home in Bar C Ranch boasting 3 bedrooms 2 full baths and a large game room, office or flex space. New water proof flooring, new carpet, interior paint and designer lighting fixtures. Corner Lot home with stone front elevation and a newer 30 year class 3 composition roof. Large flex space near the front of the home opens up for entertaining or easily close the floor to ceiling barn doors for a private office, game room or theater space. Check out the energy efficient LOW E Vinyl windows throughout the home accompanied by new 2 inch blinds. Enjoy the large kitchen space with tons of cabinet and counter space, granite counter tops, recessed lighting and a generous island. Master suite offers plenty of room and the bath has a garden tub for relaxing, separate shower and dual sinks. Step out back and enjoy the serene covered patio and paved fire pit area. Refrigerators, Washer and Dryer and garage freezer stay with a great offer. Bar C Ranch offers an amenities center and a large community pool. Affordable and move in ready make 529 Mesa View trail your next home choice!
Sold
Price Unknown
529 Mesa View Trl, Fort Worth, TX 76131
3beds
2,012sqft
Single Family Residence
Built in 2017
6,621 Square Feet Lot
$-- Zestimate®
$--/sqft
$-- Estimated rent
Home value
Not available
Estimated sales range
Not available
Not available
Zestimate® history
Owner options
List your home for rent
Find your next renter with Zillow Rental Manager. Plus, with online applications, you can quickly screen prospective tenants – for free.
Refinance and save
$220/mo
Est. payment
Refinancing to a lower rate could help reduce your monthly payments and save thousands over the life of the loan.
$220/mo
Est. payment
Explore your selling options
Work with a Zillow partner agent
Leverage their expertise and Zillow's premium Showcase listings to get your home seen by more buyers.
Get startedList with your own agent
Get your home in front of millions of buyers by listing it on Zillow.
Learn how to do itSell it yourself
Take full control of how buyers see your home on Zillow by listing For Sale by Owner (FSBO).
List your homeWhat's special
Recessed lightingSerene covered patioGranite countertopsPaved fire pit areaCorner lotLarge kitchen spaceGenerous island
Zillow last checked:
Listing updated:
Listed by:
Gene Barnett 0614570 817-939-3910,
Get Listed DFW 817-939-3910
Bought with:
Clara Balderas
Su Kaza Realty, LLC
Source: NTREIS,MLS#: 20967181
Facts & features
Interior
Bedrooms & bathrooms
- Bedrooms: 3
- Bathrooms: 2
- Full bathrooms: 2
Primary bedroom
- Features: Ceiling Fan(s), Walk-In Closet(s)
- Level: First
- Dimensions: 13 x 16
Bedroom
- Features: Ceiling Fan(s), Split Bedrooms
- Level: First
- Dimensions: 11 x 11
Bedroom
- Features: Ceiling Fan(s), Split Bedrooms
- Level: First
- Dimensions: 11 x 11
Primary bathroom
- Features: Built-in Features, Dual Sinks, En Suite Bathroom, Garden Tub/Roman Tub, Solid Surface Counters, Separate Shower
- Level: First
- Dimensions: 8 x 8
Breakfast room nook
- Level: First
- Dimensions: 10 x 15
Game room
- Features: Ceiling Fan(s)
- Level: First
- Dimensions: 18 x 13
Kitchen
- Features: Built-in Features, Ceiling Fan(s), Granite Counters, Kitchen Island, Pantry, Stone Counters
- Level: First
- Dimensions: 14 x 15
Living room
- Features: Ceiling Fan(s), Fireplace
- Level: First
- Dimensions: 16 x 15
Heating
- Central
Cooling
- Central Air, Ceiling Fan(s)
Appliances
- Included: Dishwasher, Electric Range, Electric Water Heater, Disposal, Microwave
- Laundry: Laundry in Utility Room
Features
- Chandelier, Decorative/Designer Lighting Fixtures, Granite Counters, High Speed Internet, Kitchen Island, Open Floorplan, Pantry, Cable TV, Vaulted Ceiling(s), Walk-In Closet(s)
- Flooring: Carpet, Ceramic Tile, Laminate
- Windows: Window Coverings
- Has basement: No
- Number of fireplaces: 1
- Fireplace features: Gas Starter
Interior area
- Total interior livable area: 2,012 sqft
Property
Parking
- Total spaces: 2
- Parking features: Garage Faces Front, Garage, Garage Door Opener
- Attached garage spaces: 2
Features
- Levels: One
- Stories: 1
- Patio & porch: Covered
- Exterior features: Private Yard
- Pool features: None, Community
- Fencing: Wood
Lot
- Size: 6,621 Square Feet
- Features: Corner Lot
Details
- Parcel number: 42157291
Construction
Type & style
- Home type: SingleFamily
- Architectural style: Traditional,Detached
- Property subtype: Single Family Residence
Materials
- Brick, Stone Veneer
- Foundation: Slab
- Roof: Composition
Condition
- Year built: 2017
Utilities & green energy
- Sewer: Public Sewer
- Water: Public
- Utilities for property: Sewer Available, Water Available, Cable Available
Community & HOA
Community
- Features: Clubhouse, Playground, Pool, Trails/Paths
- Subdivision: Bar C Ranch
HOA
- Has HOA: Yes
- Services included: All Facilities
- HOA fee: $220 semi-annually
- HOA name: Bar C Ranch
- HOA phone: 888-888-9999
Location
- Region: Fort Worth
Financial & listing details
- Tax assessed value: $241,374
- Annual tax amount: $7,768
- Date on market: 6/12/2025
- Cumulative days on market: 26 days
Price history
| Date | Event | Price |
|---|---|---|
| 8/11/2025 | Sold | -- |
Source: NTREIS #20967181 Report a problem | ||
| 7/9/2025 | Pending sale | $327,000$163/sqft |
Source: NTREIS #20967181 Report a problem | ||
| 6/26/2025 | Price change | $327,000-0.3%$163/sqft |
Source: NTREIS #20967181 Report a problem | ||
| 6/12/2025 | Listed for sale | $327,900+36.7%$163/sqft |
Source: NTREIS #20967181 Report a problem | ||
| 6/9/2020 | Sold | -- |
Source: Agent Provided Report a problem | ||
| 5/5/2020 | Pending sale | $239,900$119/sqft |
Source: Engel & V�lkers Dallas Southlake #14327365 Report a problem | ||
| 4/23/2020 | Listed for sale | $239,900$119/sqft |
Source: Engel&Voelkers Dallas Southlke #14327365 Report a problem | ||
Public tax history
| Year | Property taxes | Tax assessment |
|---|---|---|
| 2019 | -- | $241,374 |
Find assessor info on the county website
Neighborhood: 76131
Nearby homes
- $332,300-- bd-- ba2k sqft529 Mesa View Trl, Fort Worth, TX 76131Off Market
- $294,5003 bd2 ba1.6k sqft525 Mesa View Trl, Fort Worth, TX 76131Off Market
- $--4 bd3 ba2.6k sqft528 Cold Mountain Trl, Fort Worth, TX 76131Sold
- $397,0004 bd3 ba2.7k sqft524 Cold Mountain Trl, Ft Worth, TX 76131Off Market

- $331,100-- bd-- ba2.1k sqft521 Mesa View Trl, Fort Worth, TX 76131Off Market
- $376,9004 bd3 ba2.7k sqft524 Cold Mountain Trl, Fort Worth, TX 76131Off Market
- $260,751-- bd-- ba2.5k sqft524 Cold Mountain Trl, Fort Worth, TX 76131Off Market
- $260,751-- bd-- ba2k sqft524 Cold Mountain Trl, Fort Worth, TX 76131Off Market
Nearby schools
GreatSchools rating
- 4/10Comanche Springs Elementary SchoolGrades: PK-5Distance: 0.4 mi
- 4/10Prarie Vista Middle SchoolGrades: 6-8Distance: 0.4 mi
- 4/10Eagle Mountain High SchoolGrades: 9-12Distance: 3.2 mi
Schools provided by the listing agent
- Elementary: Comanche Springs
- Middle: Prairie Vista
- High: Saginaw
- District: Eagle MT-Saginaw ISD
Source: NTREIS. This data may not be complete. We recommend contacting the local school district to confirm school assignments for this home.
- Texas
- Tarrant County
- Fort Worth
- 76131
- 529 Mesa View Trl
