Welcome to the Mount Guardian Modern. Positioned on nearly four acres on Mount Guardian, this Woodstock contemporary is the rare new construction that gets everything right: the siting, the light, the materials, the silence. Completed in 2021, it offers three bedrooms, three bathrooms, and 2,064 square feet of architecture that feels both intentional and effortless, anchored by a first-floor primary suite and oriented to capture the great room's double-height views and the surrounding landscape throughout the day.
Steel-framed sliding doors open onto the main living spaces, leading to a grand bluestone patio where the eye settles on seasonal views of Mount Tobias and the property's cultivated gardens. The transition between interior and exterior spaces is seamless by design. Clean architectural lines and expansive glazing ensure the landscape remains a constant presence.
The kitchen is refined and practical in equal measure, with warm wood cabinetry, stone countertops, and an induction range. A Herman Miller pendant light anchors the dining area with quiet authority. Throughout the home, natural materials and thoughtful proportions create a sense of balance in which nothing feels superfluous.
The Mount Guardian Modern was built to passive house standards with triple-pane windows, an insulated concrete-slab foundation, and whole-house ERV ventilation. The home operates entirely on electricity with no oil or gas and was designed for superior insulation, efficiency, and year-round comfort. A generator connects directly to the electrical panel, ensuring continuity regardless of circumstance.
Smart home integration extends to climate, ventilation, hot water, security, and motorized shades on the principal windows. All systems can be monitored and managed remotely while operating quietly in the background.
What further distinguishes this property is its infrastructure. Underground electric conduits and water lines extend to both sides of the home in anticipation of a pool, garage, or expanded exterior amenities. The attic conduit has already been installed for future solar. The oversized 1,250-gallon septic system allows for the addition of another bathroom, likely within a future studio above a garage. The groundwork for what comes next has already been thoughtfully laid.
At the top of the road, a trail leads directly to the summit of Mount Guardian and its sweeping views over Cooper Lake. The wood-fired sauna awaits your return.
Private, trail adjacent, and architecturally resolved, The Mount Guardian Modern offers a rare expression of contemporary Hudson Valley living.
A 3D Walkthrough Tour is available in the digital Lookbook or by request.
Closed
$1,465,000
529 Mt Guardian Road Extension, Woodstock, NY 12409
3beds
2,064sqft
Single Family Residence
Built in 2021
3.83 Acres Lot
$1,466,300 Zestimate®
$710/sqft
$5,129 Estimated rent
Home value
$1,466,300
$1.35M - $1.60M
$5,129/mo
Zestimate® history
Owner options
List your home for rent
$5,129/mo
Rent Zestimate®
Find your next renter with Zillow Rental Manager. Plus, with online applications, you can quickly screen prospective tenants – for free.
$5,129/mo
Rent Zestimate®
Refinance and save
$9,930/mo
Est. payment
Refinancing to a lower rate could help reduce your monthly payments and save thousands over the life of the loan.
$9,930/mo
Est. payment
Explore your selling options
Work with a Zillow partner agent
Leverage their expertise and Zillow's premium Showcase listings to get your home seen by more buyers.
Get startedList with your own agent
Get your home in front of millions of buyers by listing it on Zillow.
Learn how to do itSell it yourself
Take full control of how buyers see your home on Zillow by listing For Sale by Owner (FSBO).
List your homeWhat's special
Cultivated gardensThree bathroomsFirst-floor primary suiteClean architectural linesWood-fired saunaWarm wood cabinetryGrand bluestone patio
Zillow last checked:
Listing updated:
Listed by:
Laurie Ylvisaker 845-901-6129,
Coldwell Banker Village Green,
Leslie Foti 917-670-8509,
Coldwell Banker Village Green
Bought with:
Leslie Foti, 10401295211
Coldwell Banker Village Green
Laurie Ylvisaker, 30YL0980675
Coldwell Banker Village Green
Source: HVCRMLS,MLS#: 20260997
Facts & features
Interior
Bedrooms & bathrooms
- Bedrooms: 3
- Bathrooms: 3
- Full bathrooms: 3
Heating
- Heat Pump
Cooling
- Heat Pump
Appliances
- Included: Smart Appliance(s), Washer/Dryer, Stainless Steel Appliance(s), Induction Cooktop, ENERGY STAR Qualified Appliances
- Laundry: Main Level
Features
- Cathedral Ceiling(s), Double Vanity, High Ceilings, High Speed Internet, Kitchen Island, Open Floorplan, Primary Downstairs, Sauna, Soaking Tub, Storage
- Flooring: Concrete
- Doors: ENERGY STAR Qualified Doors
- Windows: Triple Pane Windows, Window Treatments
- Has basement: No
Interior area
- Total structure area: 2,064
- Total interior livable area: 2,064 sqft
- Finished area above ground: 2,064
- Finished area below ground: 0
Property
Features
- Levels: Two
- Patio & porch: Front Porch, See Remarks
- Exterior features: Garden, Private Yard, Other
- Has view: Yes
- View description: Mountain(s)
Lot
- Size: 3.83 Acres
- Features: Native Plants, Rock Outcropping, Secluded, Wooded
Details
- Additional structures: Storage, Other
- Parcel number: 15.4419
- Zoning: SO
- Other equipment: Generator
Construction
Type & style
- Home type: SingleFamily
- Architectural style: Modern
- Property subtype: Single Family Residence
Materials
- Concrete, Glass, See Remarks
- Foundation: Slab
- Roof: Metal
Condition
- Updated/Remodeled
- New construction: No
- Year built: 2021
Utilities & green energy
- Electric: 200+ Amp Service
- Sewer: Septic Tank
- Water: Well
Green energy
- Energy efficient items: HVAC, Water Heater
Community & HOA
Location
- Region: Woodstock
Financial & listing details
- Price per square foot: $710/sqft
- Tax assessed value: $340,000
- Annual tax amount: $9,140
- Date on market: 3/18/2026
- Road surface type: Gravel
Price history
| Date | Event | Price |
|---|---|---|
| 6/30/2026 | Sold | $1,465,000-2%$710/sqft |
Source:  HVCRMLS #20260997 Report a problem HVCRMLS #20260997 Report a problem | ||
| 4/11/2026 | Pending sale | $1,495,000$724/sqft |
Source: HVCRMLS #20260997 Report a problem | ||
| 3/26/2026 | Contingent | $1,495,000$724/sqft |
Source: HVCRMLS #20260997 Report a problem | ||
| 3/18/2026 | Listed for sale | $1,495,000$724/sqft |
Source: HVCRMLS #20260997 Report a problem | ||
Public tax history
Tax history is unavailable.
Neighborhood: 12409
Nearby homes
- $798,8003 bd2 ba1.5k sqft523 Mount Guardian Road Ext, Shady, NY 12409Off Market
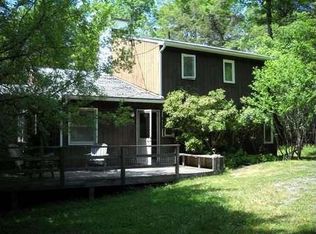
- $898,9003 bd1 ba1.4k sqft543 Mount Guardian Road Ext, Shady, NY 12409Off Market
- $1,459,2002 bd2 ba2.3k sqft551 Mount Guardian Road Ext, Shady, NY 12409Off Market
- $973,1003 bd2 ba1.8k sqft516 Mount Guardian Road Ext, Shady, NY 12409Off Market
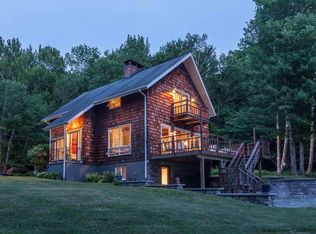
- $699,0003 bd3 ba2.7k sqft170 Macdaniel Rd, Bearsville, NY 12409For Sale
- $683,6173 bd3 ba2.7k sqft170 Macdaniel Rd, Shady, NY 12409Off Market
- $739,9002 bd2 ba1.4k sqft536 Mount Guardian Road Ext, Bearsville, NY 12409Off Market
- $942,5002 bd2 ba1.4k sqft536 Mount Guardian Road Ext, Shady, NY 12409Off Market
Nearby schools
GreatSchools rating
- 8/10Woodstock Elementary SchoolGrades: K-4Distance: 3.1 mi
- 9/10Onteora Middle SchoolGrades: 6-8Distance: 7.3 mi
- 7/10Onteora High SchoolGrades: 9-12Distance: 7.3 mi
Get a cash offer in 3 minutes
Find out how much your home could sell for in as little as 3 minutes with a no-obligation cash offer.
Estimated market value
$1,466,300
Get a cash offer in 3 minutes
Find out how much your home could sell for in as little as 3 minutes with a no-obligation cash offer.
Estimated market value
$1,466,300
- New York
- Ulster County
- Woodstock
- 12409
- 529 Mt Guardian Road Extension
Nearby cities
Nearby zip codes
Other Woodstock Topics
