Skip main navigation
Closed
  • $159,950

    529 Myrtle Ave, Ashtabula, OH 44004

    3beds
    1,275sqft
    Single Family Residence
    Built in 1952
    0.34 Acres Lot
    $199,300 Zestimate®
    $125/sqft
    $2,033 Estimated rent

    Home value

    $199,300

    $185,000 - $213,000

    $2,033/mo

    Zestimate® history
    Loading
    Loading...

    Owner options

    List your home for rent

    $2,033/mo

    Rent Zestimate®

    Find your next renter with Zillow Rental Manager. Plus, with online applications, you can quickly screen prospective tenants – for free.

    Learn more

    $2,033/mo

    Rent Zestimate®

    Refinance and save

    $1,074/mo

    Est. payment

    Refinancing to a lower rate could help reduce your monthly payments and save thousands over the life of the loan.

    See today's rates

    $1,074/mo

    Est. payment

    Explore your selling options

    Work with a Zillow partner agent

    Leverage their expertise and Zillow's premium Showcase listings to get your home seen by more buyers.

    Get started

    List with your own agent

    Get your home in front of millions of buyers by listing it on Zillow.

    Learn how to do it

    Sell it yourself

    Take full control of how buyers see your home on Zillow by listing For Sale by Owner (FSBO).

    List your home

    What's special

    New privacy fencingAttached garageClassy restaurantsNewer flooringMature landscapingHardwood flooringCeramic tile tub surround
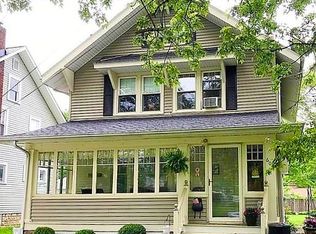
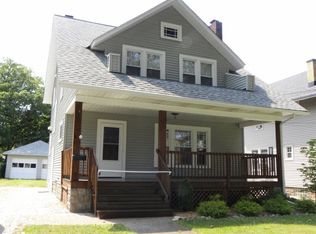
    Lovely harbor brick ranch home with many updates all on a double lot! Bathroom remodel includes one of a kind marble top vintage vanity and ceramic tile tub surround as well as LVP plank flooring. Eat -in Kitchen with dishwasher is lined with cabinets and counter space, gas hook up for stove and newer flooring. Dining Room has newer flooring, built in hutch and opens to the spacious living room with large picture window letting in natural light, hardwood flooring under the carpet and built in bookcase. Hardwood flooring in all bedrooms and bonus laundry hook up on first floor with room for a stackable washer and dryer. Huge full basement with sump pump offers another laundry area, updated electric box and tons of room for storage! Enjoy the 3-Season room with wall of windows overlooking the yard. New privacy fencing will make time in the oversized backyard delightful! Mature landscaping and ready made vegetable gardening boxes are just out the back door. Attached garage with opener an

    Zillow last checked:

    Listing updated:

    Listing Provided by:

    Jennifer L Allen jennifer.allen@clevelandteam.com(440)796-4833,

    Keller Williams Greater Cleveland Northeast,

    Leona Norman 440-850-7437,

    Keller Williams Greater Cleveland Northeast

    Bought with:

    Sarah Glasky, 2017004120

    Novella Realty, LLC.

    Source: MLS Now,MLS#: 4463967MLS LogoOriginating MLS: Lake Geauga Area Association of REALTORS

    Facts & features

    Interior

    Bedrooms & bathrooms
    • Bedrooms: 3
    • Bathrooms: 1
    • Full bathrooms: 1
    • Main level bathrooms: 1
    • Main level bedrooms: 3
    Primary bedroom
    • Description: Flooring: Wood
    • Level: First
    • Dimensions: 14.00 x 10.00
    Bedroom
    • Description: Flooring: Wood
    • Level: First
    • Dimensions: 12.00 x 10.00
    Bedroom
    • Description: Flooring: Wood
    • Level: First
    • Dimensions: 11.00 x 10.00
    Bathroom
    • Description: Flooring: Luxury Vinyl Tile,Wood
    • Level: First
    • Dimensions: 8.00 x 7.00
    Dining room
    • Description: Flooring: Luxury Vinyl Tile,Wood
    • Level: First
    • Dimensions: 10.00 x 9.00
    Eat in kitchen
    • Description: Flooring: Luxury Vinyl Tile,Wood
    • Level: First
    • Dimensions: 15.00 x 10.00
    Laundry
    • Level: Lower
    Laundry
    • Level: First
    Living room
    • Description: Flooring: Carpet,Wood
    • Level: First
    • Dimensions: 21.00 x 14.00
    Sunroom
    • Level: First
    • Dimensions: 15.00 x 7.00
    Utility room
    • Level: Lower
    Heating
    • Forced Air, Gas, Heat Pump
    Cooling
    • Central Air
    Appliances
    • Included: Dishwasher, Disposal, Humidifier
    Features
    • Basement: Full,Unfinished,Sump Pump
    • Has fireplace: No
    Interior area
    • Total structure area: 1,275
    • Total interior livable area: 1,275 sqft
    • Finished area above ground: 1,275
    • Finished area below ground: 0

    Property

    Parking
    • Total spaces: 1
    • Parking features: Attached, Electricity, Garage, Garage Door Opener, Paved
    • Attached garage spaces: 1
    Accessibility
    • Accessibility features: None
    Features
    • Levels: One
    • Stories: 1
    • Patio & porch: Enclosed, Patio, Porch
    • Fencing: Partial,Privacy,Wood
    Lot
    • Size: 0.34 Acres
    • Dimensions: 100 x 146
    • Features: Flat, Level
    Details
    • Additional parcels included: 500032003200
    • Parcel number: 500032003100

    Construction

    Type & style
    • Home type: SingleFamily
    • Architectural style: Ranch
    • Property subtype: Single Family Residence
    Materials
    • Brick, Vinyl Siding
    • Roof: Asphalt,Fiberglass
    Condition
    • Year built: 1952
    Details
    • Warranty included: Yes

    Utilities & green energy

    • Sewer: Public Sewer
    • Water: Public

    Community & neighborhood

    Security
    • Security features: Security System, Carbon Monoxide Detector(s), Smoke Detector(s)
    Community
    • Community features: Lake, Laundry Facilities, Medical Service, Playground, Park, Shopping
    Location
    • Region: Ashtabula
    • Subdivision: W H Brown Lakeside

    Other

    Other facts
    • Listing terms: Cash,Conventional,USDA Loan

    Price history

    DateEventPrice
    7/7/2023Sold$159,950$125/sqft
    Source: MLS Now #4463967 Report a problem
    6/7/2023Pending sale$159,950$125/sqft
    Source: MLS Now #4463967 Report a problem
    6/5/2023Listed for sale$159,950+28%$125/sqft
    Source: MLS Now #4463967 Report a problem
    8/11/2022Sold$125,000-3.1%$98/sqft
    Source: MLS Now #4376428 Report a problem
    6/24/2022Pending sale$129,000$101/sqft
    Source: RE/MAX International #4376428 Report a problem
    6/23/2022Contingent$129,000$101/sqft
    Source: MLS Now #4376428 Report a problem
    6/15/2022Listed for sale$129,000$101/sqft
    Source: MLS Now #4376428 Report a problem
    6/3/2022Pending sale$129,000$101/sqft
    Source: MLS Now #4376428 Report a problem
    5/25/2022Listed for sale$129,000$101/sqft
    Source: MLS Now #4376428 Report a problem

    Public tax history

    YearProperty taxesTax assessment
    2024$2,016 -0.5%$40,080
    2023$2,027 +71.7%$40,080 +38.8%
    2022$1,180 -0.8%$28,880
    2021$1,190 -0.6%$28,880
    2020$1,197 +12.8%$28,880 +12.5%
    2019$1,061 +9.7%$25,660
    2018$967 -50.4%$25,660
    2017$1,948 +108.3%$25,660 +5%
    2016$935 +2.8%$24,430
    2015$910 +3.3%$24,430
    2014$881 -16.9%$24,430 -16.2%
    2013$1,061 +0%$29,160
    2012$1,060 -1.7%$29,160
    2011$1,079 -6.1%$29,160 -10.1%
    2010$1,149 +3.6%$32,450 +0%
    2008$1,109 -3.2%$32,445 -0.2%
    2007$1,145 -28.5%$32,515
    2006$1,601 +0.9%$32,515
    2005$1,586 +4.9%$32,515 +9.9%
    2004$1,512 -0.3%$29,575
    2003$1,516 +2.8%$29,575
    2002$1,474 +12.5%$29,575 +16.4%
    2001$1,310 +0.5%$25,410
    2000$1,304 $25,410

    Find assessor info on the county website

    Neighborhood: 44004

    Nearby schools

    GreatSchools rating
    Schools provided by the listing agent
    • District: Ashtabula Area CSD - 401

    Source: MLS Now. This data may not be complete. We recommend contacting the local school district to confirm school assignments for this home.

    Get a cash offer in 3 minutes
    Find out how much your home could sell for in as little as 3 minutes with a no-obligation cash offer.
    Estimated market value
    $199,300
    Get a cash offer in 3 minutes
    Find out how much your home could sell for in as little as 3 minutes with a no-obligation cash offer.
    Estimated market value
    $199,300