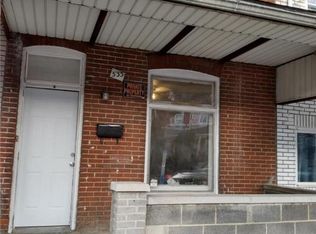
Highest and Best due Wednesday 1/31/24 by noon. Welcome to 529 N 4th St, Allentown, PA! This well-maintained 3 Bed 1 Bath row home offers a comfortable and practical living space for first-time buyers. Recent updates throughout and a new front porch roof installed in 2023. New windows installed October 2023 ensure energy efficiency and ample natural light. The home features a gas heat and hot water. If you're seeking an affordable, move-in ready home, 529 N 4th St is the perfect choice. Contact us today to make it yours!
Sold for $156,000
$156,000
529 N 4th St, Allentown, PA 18102
3beds
1,241sqft
Townhouse
Built in 1900
1,089 Square Feet Lot
$191,400 Zestimate®
$126/sqft
$1,608 Estimated rent
Home value
$191,400
$178,000 - $205,000
$1,608/mo
Zestimate® history
Owner options
List your home for rent
$1,608/mo
Rent Zestimate®
Find your next renter with Zillow Rental Manager. Plus, with online applications, you can quickly screen prospective tenants – for free.
$1,608/mo
Rent Zestimate®
Refinance and save
$1,091/mo
Est. payment
Refinancing to a lower rate could help reduce your monthly payments and save thousands over the life of the loan.
$1,091/mo
Est. payment
Explore your selling options
Work with a Zillow partner agent
Leverage their expertise and Zillow's premium Showcase listings to get your home seen by more buyers.
Get startedList with your own agent
Get your home in front of millions of buyers by listing it on Zillow.
Learn how to do itSell it yourself
Take full control of how buyers see your home on Zillow by listing For Sale by Owner (FSBO).
List your homeWhat's special
Gas heatNew windows installed
Zillow last checked:
Listing updated:
Listed by:
Jennifer L. DeJesus 610-217-6330,
Steel City Realty
Bought with:
Daralice Matos, RS304538
Realty One Group Supreme
Source: GLVR,MLS#: 732182 Originating MLS: Lehigh Valley MLS
Originating MLS: Lehigh Valley MLSFacts & features
Interior
Bedrooms & bathrooms
- Bedrooms: 3
- Bathrooms: 1
- Full bathrooms: 1
Bedroom
- Description: estimated
- Level: Second
- Dimensions: 12.00 x 10.00
Bedroom
- Description: estimated
- Level: Second
- Dimensions: 10.00 x 10.00
Bedroom
- Description: estimated
- Level: Third
- Dimensions: 16.00 x 12.00
Dining room
- Description: estimated
- Level: First
- Dimensions: 12.00 x 13.00
Other
- Description: estimated
- Level: Second
- Dimensions: 8.00 x 6.00
Kitchen
- Description: estimated
- Level: First
- Dimensions: 14.00 x 12.00
Living room
- Description: estimated
- Level: First
- Dimensions: 15.00 x 13.00
Heating
- Forced Air, Gas
Cooling
- None
Appliances
- Included: Electric Oven, Electric Range, Gas Water Heater
- Laundry: Washer Hookup, Dryer Hookup
Features
- Dining Area, Separate/Formal Dining Room, Eat-in Kitchen
- Basement: Full
Interior area
- Total interior livable area: 1,241 sqft
- Finished area above ground: 1,241
- Finished area below ground: 0
Property
Parking
- Parking features: No Garage
Features
- Stories: 3
- Patio & porch: Deck
- Exterior features: Deck, Fence
- Fencing: Yard Fenced
Lot
- Size: 1,089 Square Feet
Details
- Parcel number: 640713787349001
- Zoning: R-MH-MEDIUM HIGH DENSITY
- Special conditions: None
Construction
Type & style
- Home type: Townhouse
- Architectural style: Other
- Property subtype: Townhouse
Materials
- Brick
- Roof: Asphalt,Fiberglass,Rolled/Hot Mop
Condition
- Year built: 1900
Utilities & green energy
- Electric: 100 Amp Service, Circuit Breakers
- Sewer: Public Sewer
- Water: Public
Community & HOA
Community
- Subdivision: Not in Development
Location
- Region: Allentown
Financial & listing details
- Price per square foot: $126/sqft
- Tax assessed value: $42,500
- Annual tax amount: $1,380
- Date on market: 9/19/2025
- Cumulative days on market: 5 days
- Listing terms: Cash,Conventional,FHA,VA Loan
- Ownership type: Fee Simple
Price history
| Date | Event | Price |
|---|---|---|
| 2/29/2024 | Sold | $156,000+15.6%$126/sqft |
Source:  GLVR #732182 Report a problem GLVR #732182 Report a problem | ||
| 2/1/2024 | Pending sale | $135,000$109/sqft |
Source: GLVR #731072 Report a problem | ||
| 1/27/2024 | Listed for sale | $135,000$109/sqft |
Source: GLVR #732182 Report a problem | ||
Public tax history
| Year | Property taxes | Tax assessment |
|---|---|---|
| 2026 | $2,360 +2% | $42,500 |
| 2025 | $2,313 | $42,500 |
| 2024 | $2,313 | $42,500 |
| 2023 | $2,313 | $42,500 |
| 2022 | $2,313 +3.4% | $42,500 |
| 2021 | $2,238 +1.5% | $42,500 |
| 2020 | $2,203 +11281.2% | $42,500 |
| 2019 | $19 +1.6% | $42,500 |
| 2018 | $19 | $42,500 |
| 2017 | -- | $42,500 |
| 2016 | -- | $42,500 |
| 2015 | -- | $42,500 |
| 2014 | -- | $42,500 +108.8% |
| 2012 | -- | $20,350 |
| 2011 | -- | $20,350 |
| 2010 | -- | $20,350 |
| 2009 | -- | $20,350 |
| 2008 | -- | $20,350 |
| 2007 | -- | $20,350 |
| 2006 | -- | $20,350 |
| 2005 | -- | $20,350 |
| 2004 | -- | $20,350 |
| 2003 | -- | $20,350 |
Find assessor info on the county website
Neighborhood: Jordan Heights/Old Fairgrounds
Nearby homes
- $146,0004 bd1 ba1.3k sqft527 N 4th St, Allentown, PA 18102Sold

- $179,2004 bd1 ba1.1k sqft531 N 4th St, Allentown, PA 18102Off Market
- $225,0005 bd1 ba1.6k sqft533 N 4th St, Allentown, PA 18102Sold
- $259,3004 bd2 ba2k sqft525 N 4th St, Allentown, PA 18102Off Market
- $204,7004 bd1 ba1.4k sqft523 N 4th St, Allentown, PA 18102Off Market
- $236,6003 bd2 ba1.6k sqft535 N 4th St, Allentown, PA 18102Off Market
- $237,2005 bd2 ba1.5k sqft521 N 4th St, Allentown, PA 18102Off Market
- $1,8002 bd1 ba838 sqft530 Elliger St, Allentown, PA 18102Off Market
Nearby schools
GreatSchools rating
- 5/10Central Elementary STREAM AcademyGrades: K-5Distance: 0.6 mi
- 4/10Harrison-Morton Middle SchoolGrades: 6-8Distance: 0.5 mi
- 2/10William Allen High SchoolGrades: 9-12Distance: 1.6 mi
Schools provided by the listing agent
- District: Allentown
Source: GLVR. This data may not be complete. We recommend contacting the local school district to confirm school assignments for this home.
Get a cash offer in 3 minutes
Find out how much your home could sell for in as little as 3 minutes with a no-obligation cash offer.
Estimated market value
$191,400
Get a cash offer in 3 minutes
Find out how much your home could sell for in as little as 3 minutes with a no-obligation cash offer.
Estimated market value
$191,400
