Skip main navigation
Sold for $262,500
  • $262,500

    529 N Charles St Unit 101, Baltimore, MD 21201

    2beds
    1,344sqft
    Condominium
    Built in 1850
    -- sqft lot
    $265,800 Zestimate®
    $195/sqft
    $1,951 Estimated rent

    Home value

    $265,800

    $229,000 - $308,000

    $1,951/mo

    Zestimate® history
    Loading
    Loading...

    Owner options

    List your home for rent

    $1,951/mo

    Rent Zestimate®

    Find your next renter with Zillow Rental Manager. Plus, with online applications, you can quickly screen prospective tenants – for free.

    Learn more

    $1,951/mo

    Rent Zestimate®

    Refinance and save

    $1,725/mo

    Est. payment

    Refinancing to a lower rate could help reduce your monthly payments and save thousands over the life of the loan.

    See today's rates

    $1,725/mo

    Est. payment

    Explore your selling options

    Work with a Zillow partner agent

    Leverage their expertise and Zillow's premium Showcase listings to get your home seen by more buyers.

    Get started

    List with your own agent

    Get your home in front of millions of buyers by listing it on Zillow.

    Learn how to do it

    Sell it yourself

    Take full control of how buyers see your home on Zillow by listing For Sale by Owner (FSBO).

    List your home

    What's special

    Kohler fixturesWalk-in closetCustom window treatmentsBuilt-in shelvingVerner panton chandeliersWalk-in showerDual-zone climate control
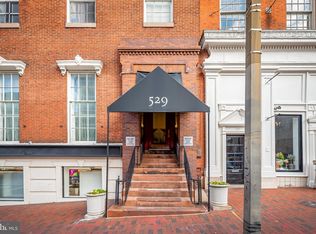
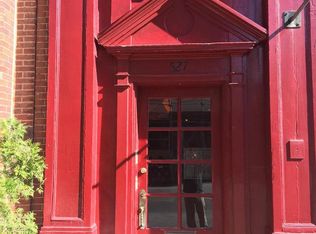
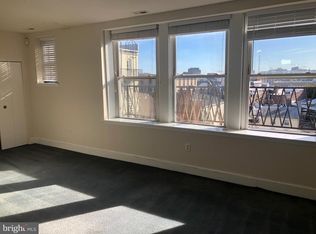
    Welcome to style and culture with this contemporary, spacious, two bedroom, two bath condo that provides the perfect balance of modern convenience within a historic setting. Since its construction in the mid-19th century, the building has been home to The Langham Hotel, a tobacco importing company, and of course its namesake, the offices of the French Consulate. It was even once called home to the person who patented the Ouija board, just to name a few of its tenants. It was converted to residential condos, its current use, in 1982...This modern unit is adorned with 12’ tall ceilings, hardwood floors, and spectacular views of Mt. Vernon Place & the original Washington Monument, designed by Robert Mills, who also designed the Washington Monument in Washington, D.C.. The majestic floor to ceiling windows have been upgraded with interior soundproof inserts and custom window treatments, creating a serene, tranquil setting, in the heart of the city...The kitchen is sleek with ample cabinets, granite countertops, glass tile backsplash, stainless steel appliances including a Viking range & hood, and a concealed Bosch dishwasher. The vibe is enhanced with two Verner Panton chandeliers, a legend in Scandinavian design, a classic Baltimore tin ceiling, cove lighting, and a moveable kitchen island, for the utmost in flexibility...The living room is large, unusual for a condo in this area, with plenty of space for entertaining. Just past the living room in an ideal location is a den, a walk-in closet, or perhaps an office if you are in need of a little privacy, complete with plenty of storage, Shaw carpet tile, and a George Nelson bubble light, with a second one in the hall...Each full bathroom has a spa-like feel to them. One with a walk-in shower, and the other a Duravit soaking tub for those days with a little extra time, each adorned with Ann Sacks glass tile. One is complete with Kohler fixtures, a marble sink on walnut vanity, and speaking of vanity, a mirrored Robern medicine cabinet...Formally two one-bedroom units, the layout is ideal with two separate suites each including front-end loading washer/dryers, water heaters, electric panels, separate heat pumps for dual-zone climate control, built-in shelving, and West Elm floating shelves..Mt. Vernon is known for its cultural offerings by being home to some of the finest art institutions, performance & educational centers, and architecturally stunning buildings in the region. The neighborhood streets are lined with restaurants, shops, and boutique hotels. It is centrally located, and moments from Baltimore Penn Station, the City’s transportation hub with Amtrak and M.A.R.C. trains providing service to D.C., Philadelphia, N.Y. and beyond. For local trips, the Charm City Circulator, Hopkins Shuttle to Homewood and East Baltimore Campuses, & Light Rail have convenient stops just blocks away. All this in a pet friendly building.

    Zillow last checked:

    Listing updated:

    Listed by:

    David Tomasko 443-850-1014,

    Guerilla Realty LLC

    Bought with:

    Yun Qu, 651992

    Signature Home Realty LLC

    Sylvianne Li, 663781

    Signature Home Realty LLC

    Source: Bright MLS,MLS#: MDBA2163026MLS Logo

    Facts & features

    Interior

    Bedrooms & bathrooms
    • Bedrooms: 2
    • Bathrooms: 2
    • Full bathrooms: 2
    • Main level bathrooms: 2
    • Main level bedrooms: 2
    Rooms
    • Room types: Living Room, Bedroom 2, Kitchen, Den, Bedroom 1, Bathroom 1, Bathroom 2
    Bedroom 1
    • Features: Flooring - HardWood
    • Level: Main
    Bedroom 2
    • Features: Flooring - HardWood
    • Level: Main
    Bathroom 1
    • Features: Flooring - Ceramic Tile
    • Level: Main
    Bathroom 2
    • Features: Flooring - Ceramic Tile
    • Level: Main
    Den
    • Features: Flooring - Carpet
    • Level: Main
    Kitchen
    • Features: Flooring - HardWood
    • Level: Main
    Living room
    • Features: Flooring - HardWood
    • Level: Main
    Heating
    • Heat Pump, Electric
    Cooling
    • Heat Pump, Central Air, Electric
    Appliances
    • Included: Dishwasher, Disposal, Dryer, Washer, Range Hood, Refrigerator, Stainless Steel Appliance(s), Water Heater, Oven/Range - Electric, Electric Water Heater
    • Laundry: Dryer In Unit, Washer In Unit, In Unit
    Features
    • Soaking Tub, Bathroom - Walk-In Shower, Kitchen Island, Built-in Features
    • Flooring: Wood
    • Windows: Window Treatments
    • Has basement: No
    • Has fireplace: No
    Interior area
    • Total structure area: 1,344
    • Total interior livable area: 1,344 sqft
    • Finished area above ground: 1,344
    • Finished area below ground: 0

    Property

    Parking
    • Parking features: None
    Accessibility
    • Accessibility features: None
    Features
    • Levels: One
    • Stories: 1
    • Pool features: None
    Details
    • Additional structures: Above Grade, Below Grade
    • Parcel number: 0311110552 035D
    • Zoning: OR-2
    • Special conditions: Standard

    Construction

    Type & style
    • Home type: Condo
    • Architectural style: Federal
    • Property subtype: Condominium
    • Attached to another structure: Yes
    Materials
    • Brick Front, Masonry
    Condition
    • Excellent
    • New construction: No
    • Year built: 1850
    • Major remodel year: 2006

    Utilities & green energy

    • Sewer: Public Sewer
    • Water: Public

    Community & HOA

    Community
    • Condo and coop fee: $1,575 quarterly
    • Subdivision: Mount Vernon Place Historic District
    HOA
    • Has HOA: No
    • Amenities included: None
    • Services included: Common Area Maintenance, Maintenance Structure, Insurance, Reserve Funds, Water
    Location
    • Region: Baltimore
    • Municipality: Baltimore City

    Financial & listing details

    • Price per square foot: $195/sqft
    • Tax assessed value: $194,200
    • Annual tax amount: $4,218
    • Date on market: 4/10/2025
    • Listing agreement: Exclusive Right To Sell
    • Inclusions: Designer Lighting
    • Ownership: Condominium

    Price history

    DateEventPrice
    7/31/2025Sold$262,500-5.9%$195/sqft
    Source: Bright MLS #MDBA2163026 Report a problem
    7/14/2025Contingent$279,000$208/sqft
    Source: Bright MLS #MDBA2163026 Report a problem
    6/13/2025Price change$279,000-3.5%$208/sqft
    Source: Bright MLS #MDBA2163026 Report a problem
    4/10/2025Listed for sale$289,000+381.7%$215/sqft
    Source: Bright MLS #MDBA2163026 Report a problem
    5/8/1998Sold$60,000$45/sqft
    Source: Public Record Report a problem

    Public tax history

    YearProperty taxesTax assessment
    2025-- $194,200 +8.7%
    2024$4,218 +9.5%$178,733 +9.5%
    2023$3,853 +10.5%$163,267 +10.5%
    2022$3,488 $147,800
    2021$3,488 $147,800
    2020$3,488 $147,800
    2019$3,488 $147,800
    2018$3,488 $147,800
    2017$3,488 +77.7%$147,800 -1.5%
    2016$1,963 $150,000
    2015$1,963 $150,000
    2014$1,963 $150,000 -25%
    2013-- $200,000 +100%
    2012-- $100,000 -25.9%
    2011-- $135,000 +8%
    2010-- $125,000 +17.2%
    2009-- $106,666 -3%
    2008-- $110,000 +57.1%
    2007-- $70,000 +7.7%
    2006-- $65,000 +8.3%
    2005-- $60,000 +9.1%
    2004-- $55,000
    2003-- $55,000
    2002-- $55,000 -8.3%
    2001-- $60,000
    Find assessor info on the county website

    Neighborhood: Mount Vernon

    Nearby schools

    GreatSchools rating
    Schools provided by the listing agent
    • District: Baltimore City Public Schools

    Source: Bright MLS. This data may not be complete. We recommend contacting the local school district to confirm school assignments for this home.

    Get pre-qualified for a loan
    At Zillow Home Loans, we can pre-qualify you in as little as 5 minutes with no impact to your credit score.

    An equal housing lender. NMLS #10287.