Historic Charm Meets Modern Comfort in This Unique 1905 Home Step into a piece of history in the heart of Uvalde, with this 3-bedroom, 2-bathroom home on nearly an acre of land. Thoughtfully preserved, the house still boasts its original character-14-foot ceilings, large crown molding, handcrafted tongue-and-groove walls, and transom windows that bring in natural light and classic charm. The layout includes two spacious living areas, an office, and three fireplaces-one each in the living room, a bedroom, and a bathroom. The primary bedroom features salvaged floor-to-ceiling windows that add striking character and light. One bathroom offers an open, all-shower layout, blending vintage style with modern convenience. Details like old-style push-button light switches and antique shutters with a story all their own show the home's attention to authenticity. The original carriage house still stands, offering storage or potential for a creative space. Out front, the large wraparound porch invites you to slow down and enjoy the setting-ideal for morning coffee or evening conversation. A rare blend of preserved history and everyday livability, this one-of-a-kind home is full of stories and ready for its next chapter.
For sale
Price cut: $26K (7/27)
$389,000
529 N High, Uvalde, TX 78801
3beds
2,633sqft
Single Family Residence
Built in 1905
0.96 Acres Lot
$380,200 Zestimate®
$148/sqft
$-- HOA
What's special
Historic charmLarge crown moldingHandcrafted tongue-and-groove wallsOld-style push-button light switchesAntique shutters
- 69 days |
- 502 |
- 20 |
Zillow last checked:
Listing updated:
Listed by:
Jill Foster TREC #540124 (210) 216-2601,
Southern Real Estate LLC
Source: LERA MLS,MLS#: 1867930
Facts & features
Interior
Bedrooms & bathrooms
- Bedrooms: 3
- Bathrooms: 2
- Full bathrooms: 2
Primary bedroom
- Area: 260
- Dimensions: 20 x 13
Bedroom 2
- Area: 195
- Dimensions: 15 x 13
Bedroom 3
- Area: 165
- Dimensions: 15 x 11
Primary bathroom
- Features: Tub Only
- Area: 165
- Dimensions: 15 x 11
Dining room
- Area: 210
- Dimensions: 15 x 14
Kitchen
- Area: 216
- Dimensions: 18 x 12
Living room
- Area: 405
- Dimensions: 27 x 15
Heating
- Central, Electric
Cooling
- Central Air
Appliances
- Included: Range, Dishwasher
- Laundry: Main Level, Washer Hookup, Dryer Connection
Features
- Two Living Area, Separate Dining Room, Study/Library, Utility Room Inside, 1st Floor Lvl/No Steps, All Bedrooms Downstairs, Master Downstairs, Ceiling Fan(s), Custom Cabinets
- Flooring: Ceramic Tile, Wood
- Attic: Access Only
- Has fireplace: Yes
- Fireplace features: Living Room
Interior area
- Total interior livable area: 2,633 sqft
Property
Parking
- Parking features: Detached, Open
- Has garage: Yes
Features
- Levels: One
- Stories: 1
- Patio & porch: Patio, Covered
- Exterior features: Other
- Pool features: None
- Fencing: Wire,Cross Fenced
Lot
- Size: 0.96 Acres
- Dimensions: 126x255
- Features: 1/2-1 Acre, Level, Curbs, Sidewalks
- Residential vegetation: Mature Trees, Mature Trees (ext feat)
Details
- Additional structures: Shed(s), Kennel/Dog Run, Workshop
- Parcel number: 10215
Construction
Type & style
- Home type: SingleFamily
- Architectural style: Traditional
- Property subtype: Single Family Residence
Materials
- Wood Siding
- Roof: Composition
Condition
- Pre-Owned
- New construction: No
- Year built: 1905
Utilities & green energy
- Sewer: City
- Water: City
- Utilities for property: Cable Available, City Garbage service
Community & HOA
Community
- Features: Other
- Security: Smoke Detector(s)
- Subdivision: N/A
Location
- Region: Uvalde
Financial & listing details
- Price per square foot: $148/sqft
- Tax assessed value: $334,013
- Annual tax amount: $5,104
- Price range: $389K - $389K
- Date on market: 6/14/2026
- Cumulative days on market: 446 days
- Listing terms: Conventional,FHA,VA Loan,TX Vet,Cash
- Road surface type: Paved
Estimated market value
$380,200
$361,000 - $399,000
$1,658/mo
Price history
| Date | Event | Price |
|---|---|---|
| 7/27/2026 | Price change | $389,000-6.3%$148/sqft |
Source:  LERA MLS #1867930 Report a problem LERA MLS #1867930 Report a problem | ||
| 6/14/2026 | Listed for sale | $415,000-0.5%$158/sqft |
Source: LERA MLS #1867930 Report a problem | ||
| 6/5/2026 | Listing removed | $417,000$158/sqft |
Source: LERA MLS #1867930 Report a problem | ||
| 2/23/2026 | Price change | $417,000-2.5%$158/sqft |
Source: LERA MLS #1867930 Report a problem | ||
| 9/23/2025 | Price change | $427,500-2.6%$162/sqft |
Source: LERA MLS #1867930 Report a problem | ||
| 8/19/2025 | Price change | $439,000-2.2%$167/sqft |
Source: LERA MLS #1867930 Report a problem | ||
| 5/18/2025 | Listed for sale | $449,000$171/sqft |
Source: LERA MLS #1867930 Report a problem | ||
Public tax history
| Year | Property taxes | Tax assessment |
|---|---|---|
| 2025 | $5,598 +9.7% | $330,631 +10% |
| 2024 | $5,104 +6.1% | $300,574 +10% |
| 2023 | $4,813 -16.7% | $273,249 +10% |
| 2022 | $5,777 -1.7% | $248,408 +10% |
| 2021 | $5,878 | $225,825 +9.1% |
| 2020 | -- | $206,980 +11.8% |
| 2017 | $5,263 | $185,200 |
| 2016 | -- | $185,200 +17.7% |
| 2015 | -- | $157,288 -2.6% |
| 2014 | -- | $161,466 -4.9% |
| 2012 | -- | $169,822 -1.8% |
| 2011 | -- | $172,854 +1.6% |
| 2010 | -- | $170,193 -1.4% |
| 2009 | -- | $172,574 +17.8% |
| 2008 | -- | $146,521 +10% |
| 2007 | -- | $133,201 |
Find assessor info on the county website
Monthly payment
Est. payment
Payment breakdown
Explore the cost of this home by adjusting the details. Changes won't be saved.Climate risks
Neighborhood: 78801
Nearby schools
GreatSchools rating
- NADalton Elementary SchoolGrades: PK-2Distance: 1 mi
- 3/10Morales Junior High SchoolGrades: 7-9Distance: 0.8 mi
- 3/10Uvalde High SchoolGrades: 9-12Distance: 0.7 mi
Schools provided by the listing agent
- Elementary: Uvalde
- Middle: Uvalde
- High: Uvalde
- District: Uvalde Cisd
Source: LERA MLS. This data may not be complete. We recommend contacting the local school district to confirm school assignments for this home.
- $237,0003 bd2 ba1.7k sqft535 N High St, Uvalde, TX 78801Off Market
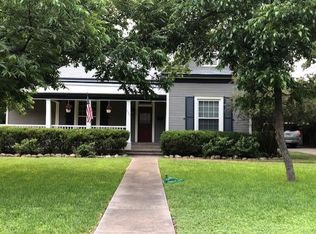
- $324,700-- bd2 ba1.9k sqft521 N High St, Uvalde, TX 78801Off Market
- $356,8004 bd3 ba2.3k sqft545 N High St, Uvalde, TX 78801Off Market
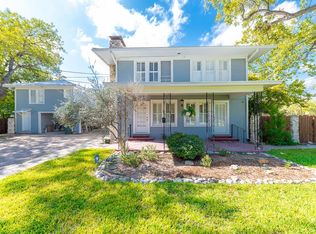
- $73,22919.7 acres545 N High St, Uvalde, TX 78801Off Market
- $241,2003 bd2 ba1.7k sqft221 Mueller St, Uvalde, TX 78801Off Market
- $--3 bd2 ba2.3k sqft227 Mueller St, Uvalde, TX 78801Sold
- $97,700-- bd1 ba720 sqft509 N High St, Uvalde, TX 78801Off Market
- $163,200-- bd1 ba1.4k sqft231 Mueller St, Uvalde, TX 78801Off Market
A local agent can set up tours, give advice and negotiate with sellers.
A local lender can help you make sure your offer is ready when you are.
Similar homes
- $415,0003 bd2 ba2.5k sqft1105 N Park, Uvalde, TX 78801For Sale

 MLS ID #2010952, Elizabeth Brunk TREC #752663, Lantana Realty. LERA MLS
 - $384,5005 bd4 ba2.6k sqft728 N Getty St., Uvalde, TX 78801For Sale
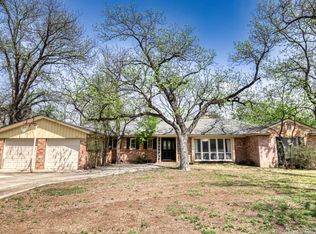 MLS ID #1882923, Linda Koehl TREC #370653, Riata Realty. LERA MLS
 - $421,0003 bd3 ba2.2k sqft815 N Getty, Uvalde, TX 78801For Sale
 MLS ID #1998586, Kay Jungerman TREC #432284, Graves Real Estate. LERA MLS
 - $390,0003 bd3 ba2.1k sqft27 E TANGLEWOOD DR, Uvalde, TX 78801For Sale
 MLS ID #1970911, Colin Powell TREC #704656, Encina Properties. LERA MLS
 - $--4 bd2 ba1.8k sqft412 N Camp St, Uvalde, TX 78801AuctionAuction.com 1
- $390,0003 bd2 ba2.2k sqft15 Leona Hts, Uvalde, TX 78801For SaleMLS ID #1993319, Janel Horgeshimer TREC #676656, Lantana Realty. LERA MLS
- $349,0003 bd3 ba2.4k sqft1016 COUNTY ROAD 373, Uvalde, TX 78801For SaleMLS ID #2001772, Samantha Sanford TREC #752568, Lantana Realty. LERA MLS
- $295,0003 bd3 ba2k sqft705 Sunrise Ave, Uvalde, TX 78801For SaleMLS ID #2010934, Raul Munoz TREC #811027, Real Broker, LLC. LERA MLS
- $420,0003 bd3 ba2.2k sqft408 Mulberry, Uvalde, TX 78801For SaleMLS ID #1956935, Nancy Bennett TREC #479180, Graves Real Estate. LERA MLS
- $449,9003 bd2 ba2.6k sqft620 CENIZO BLVD, Uvalde, TX 78801For SaleMLS ID #1996353, Jennifer Suarez TREC #625055, The Jennifer Jo Real Estate Broker. LERA MLS
- $525,0003 bd4 ba3.7k sqft429 N High Street, Uvalde, TX 78801For SaleMLS ID #2002695, Shannon Richardson TREC #681114, Keller Williams City-View. LERA MLS
- $475,0003 bd3 ba2.5k sqft921 Maple, Uvalde, TX 78801For SaleMLS ID #2004299, Terry Carson TREC #239002, Encina Properties. LERA MLS
- $325,0004 bd2 ba2.6k sqft1106 N High, Uvalde, TX 78801For SaleMLS ID #1927673, Victoria Davis TREC #806948, Real Broker, LLC. LERA MLS
- $415,0003 bd2 ba2.3k sqft633 Sunrise Ave, Uvalde, TX 78801For SaleMLS ID #1869671, Lisa Samarripa TREC #730132, The Jennifer Jo Real Estate Broker. LERA MLS
- $299,0003 bd2 ba2.2k sqft841 Sunnyvale Pl, Uvalde, TX 78801For SaleMLS ID #2005255, Gene Evans TREC #677240, eXp Realty. LERA MLS
- $315,0004 bd2 ba2.8k sqft217 County Road 373, Uvalde, TX 78801For SaleMLS ID #27398929, Renee Gonzales, Dalton Wade Inc. HAR
- $439,0003 bd2 ba1.9k sqft3 SUMMIT VIEW, Uvalde, TX 78801For SaleMLS ID #1957848, Stephanie Sieckenius TREC #588507, Lantana Realty. LERA MLS
- $495,0004 bd3 ba3.5k sqft905 BLACK ST, Uvalde, TX 78801For SaleMLS ID #2003834, Nancy Bennett TREC #479180, Graves Real Estate. LERA MLS
- $409,0003 bd3 ba1.9k sqft2292 County Road 400, Uvalde, TX 78801For SaleMLS ID #1955792, Linda Koehl TREC #370653, Riata Realty. LERA MLS
- $269,9003 bd2 ba1.9k sqft440 S GETTY, Uvalde, TX 78801For SaleMLS ID #1970918, Jennifer Suarez TREC #625055, The Jennifer Jo Real Estate Broker. LERA MLS
