Welcome to your dream home to 529 N Park Ave. This home is a great haven that is waiting for its new owner with a large lot and beautiful in ground pool. As you step into the backyard picture yourself floating effortlessly in the crystal-clear pool, soaking up the warmth of the sun. The pool becomes not just a water feature but a serene retreat, inviting you to unwind and escape the stresses of everyday life. Imagine spending time on the large deck, situated to capture the gentle breeze, the deck provides the perfect vantage point to appreciate the beauty of the surroundings, sipping your favorite beverage, feeling the soothing caress of the wind, and basking in the tranquility of your own private paradise. Inside, the heart of the home lies in the expansive living / dining room area. With ample space for the entire family, this room becomes the focal point of cherished gatherings and shared meals. The joy of togetherness is accentuated by the warmth of the wood floors that extend throughout the house, creating an inviting ambiance. The bedrooms are generously sized and have lots of natural light., the main bedroom has a full bath attached. A roomy family room adds versatility, providing an ideal space for entertainment or relaxation. The lower level also has a room that can be a dedicated office space ensures productivity without compromising comfort or if you need another bedroom it could work for that also, and a large utility room caters to the practical aspects of daily living. This property is not just a house; it's a home that you can enjoy for a very long time. With its combination of outdoor serenity, spacious interiors. One year home warranty included.
Sold for $500,000
$500,000
529 N Park Ave, Norristown, PA 19403
4beds
2,010sqft
Single Family Residence
Built in 1968
0.41 Acres Lot
$583,900 Zestimate®
$249/sqft
$3,538 Estimated rent
Home value
$583,900
$555,000 - $613,000
$3,538/mo
Zestimate® history
Owner options
List your home for rent
$3,538/mo
Rent Zestimate®
Find your next renter with Zillow Rental Manager. Plus, with online applications, you can quickly screen prospective tenants – for free.
$3,538/mo
Rent Zestimate®
Refinance and save
$3,233/mo
Est. payment
Refinancing to a lower rate could help reduce your monthly payments and save thousands over the life of the loan.
$3,233/mo
Est. payment
Explore your selling options
Work with a Zillow partner agent
Leverage their expertise and Zillow's premium Showcase listings to get your home seen by more buyers.
Get startedList with your own agent
Get your home in front of millions of buyers by listing it on Zillow.
Learn how to do itSell it yourself
Take full control of how buyers see your home on Zillow by listing For Sale by Owner (FSBO).
List your homeWhat's special
Outdoor serenitySpacious interiorsLarge deckRoom areaLarge utility roomWood floorsExpansive living
Zillow last checked:
Listing updated:
Listed by:
Brenda Shepperd 610-247-9257,
Long & Foster Real Estate, Inc.,
Listing Team: Brenda And Mark Shepperd Team, Co-Listing Agent: Mark A Shepperd 610-247-9244,
Long & Foster Real Estate, Inc.
Bought with:
Deborah Kauffman
Coldwell Banker Hearthside
Source: Bright MLS,MLS#: PAMC2090326
Facts & features
Interior
Bedrooms & bathrooms
- Bedrooms: 4
- Bathrooms: 3
- Full bathrooms: 2
- 1/2 bathrooms: 1
- Main level bathrooms: 2
- Main level bedrooms: 3
Basement
- Area: 792
Heating
- Baseboard, Oil
Cooling
- Central Air, Electric
Appliances
- Included: Water Heater
- Laundry: Lower Level
Features
- Flooring: Hardwood
- Has basement: No
- Has fireplace: No
Interior area
- Total structure area: 2,010
- Total interior livable area: 2,010 sqft
- Finished area above ground: 1,218
- Finished area below ground: 792
Property
Parking
- Total spaces: 6
- Parking features: Garage Door Opener, Inside Entrance, Driveway, Attached
- Attached garage spaces: 1
- Uncovered spaces: 5
Accessibility
- Accessibility features: None
Features
- Levels: Bi-Level,One and One Half
- Stories: 1.5
- Patio & porch: Deck
- Exterior features: Sidewalks
- Has private pool: Yes
- Pool features: In Ground, Private
Lot
- Size: 0.41 Acres
- Dimensions: 90.00 x 0.00
Details
- Additional structures: Above Grade, Below Grade
- Parcel number: 430010270001
- Zoning: RES
- Special conditions: Standard
Construction
Type & style
- Home type: SingleFamily
- Property subtype: Single Family Residence
Materials
- Vinyl Siding
- Foundation: Concrete Perimeter
- Roof: Shingle
Condition
- Excellent
- New construction: No
- Year built: 1968
Utilities & green energy
- Sewer: Public Sewer
- Water: Public
Community & HOA
Community
- Subdivision: None Available
HOA
- Has HOA: No
Location
- Region: Norristown
- Municipality: LOWER PROVIDENCE TWP
Financial & listing details
- Price per square foot: $249/sqft
- Tax assessed value: $155,500
- Annual tax amount: $6,256
- Date on market: 12/17/2023
- Listing agreement: Exclusive Right To Sell
- Listing terms: Cash,Conventional,FHA,VA Loan
- Inclusions: Washer, Dryer, Piano, Riding Mower
- Ownership: Fee Simple
Price history
| Date | Event | Price |
|---|---|---|
| 3/14/2024 | Sold | $500,000$249/sqft |
Source:  Bright MLS #PAMC2090326 Report a problem Bright MLS #PAMC2090326 Report a problem | ||
| 2/16/2024 | Pending sale | $500,000$249/sqft |
Source: Bright MLS #PAMC2090326 Report a problem | ||
| 2/5/2024 | Contingent | $500,000$249/sqft |
Source: Bright MLS #PAMC2090326 Report a problem | ||
| 1/25/2024 | Listed for sale | $500,000$249/sqft |
Source: Bright MLS #PAMC2090326 Report a problem | ||
Public tax history
| Year | Property taxes | Tax assessment |
|---|---|---|
| 2025 | $6,663 +6.5% | $155,500 |
| 2024 | $6,257 | $155,500 |
| 2023 | $6,257 +5.4% | $155,500 |
| 2022 | $5,935 +3.2% | $155,500 |
| 2021 | $5,749 +1.8% | $155,500 |
| 2020 | $5,648 +0.9% | $155,500 |
| 2019 | $5,596 +2.6% | $155,500 |
| 2018 | $5,455 +3.3% | $155,500 |
| 2017 | $5,282 +2.5% | $155,500 |
| 2016 | $5,151 +1.5% | $155,500 |
| 2015 | $5,076 +2% | $155,500 |
| 2014 | $4,975 +1.6% | $155,500 |
| 2013 | $4,897 +1.6% | $155,500 |
| 2012 | $4,818 +4% | $155,500 |
| 2011 | $4,632 +4.7% | $155,500 |
| 2010 | $4,423 +3.3% | $155,500 |
| 2009 | $4,282 +3.3% | $155,500 |
| 2008 | $4,145 +2.1% | -- |
| 2007 | $4,061 +1.8% | -- |
| 2006 | $3,991 +2.4% | -- |
| 2005 | $3,896 +4.1% | -- |
| 2004 | $3,742 +9.2% | -- |
| 2003 | $3,426 +5.4% | -- |
| 2002 | $3,251 +4% | -- |
| 2000 | $3,127 +2.1% | -- |
| 1999 | $3,063 | -- |
Find assessor info on the county website
Neighborhood: 19403
Nearby homes
- $495,7003 bd2 ba2k sqft533 N Park Ave, Norristown, PA 19403Off Market
- $529,7004 bd2 ba2.1k sqft525 N Park Ave, Norristown, PA 19403Off Market
- $469,2003 bd2 ba1.6k sqft521 N Park Ave, Norristown, PA 19403Off Market
- $603,3003 bd3 ba2.7k sqft537 N Park Ave, Norristown, PA 19403Off Market
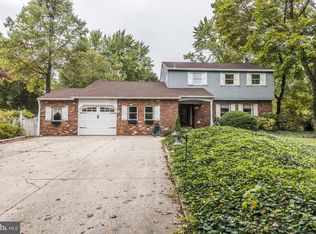
- $665,7005 bd4 ba2.5k sqft528 Lexington Ln, Norristown, PA 19403Off Market
- $584,3004 bd2 ba2k sqft532 Lexington Ln, Norristown, PA 19403Off Market
- $575,3004 bd2 ba2k sqft524 Lexington Ln, Norristown, PA 19403Off Market
- $810,0004 bd4 ba4.2k sqft8040 Fairview Ln, Norristown, PA 19403Sold
Nearby schools
GreatSchools rating
- 7/10Eagleville El SchoolGrades: K-4Distance: 1.1 mi
- 8/10Arcola Intermediate SchoolGrades: 7-8Distance: 2 mi
- 9/10Methacton High SchoolGrades: 9-12Distance: 1.5 mi
Schools provided by the listing agent
- District: Methacton
Source: Bright MLS. This data may not be complete. We recommend contacting the local school district to confirm school assignments for this home.
Get a cash offer in 3 minutes
Find out how much your home could sell for in as little as 3 minutes with a no-obligation cash offer.
Estimated market value
$583,900
Get a cash offer in 3 minutes
Find out how much your home could sell for in as little as 3 minutes with a no-obligation cash offer.
Estimated market value
$583,900
- Pennsylvania
- Montgomery County
- Trooper
- 19403
- 529 N Park Ave
Nearby cities
Nearby zip codes
Other Trooper Topics
