Welcome to this beautifully maintained home in the heart of Grand Prairie, where modern design meets everyday comfort. Directly located in front of Turner Park, a public 62-acre park featuring sports facilities, a playground, gazebo, pond & walking trail. The thoughtfully designed layout offers three spacious bedrooms, two full bathrooms, and an open-concept living area that creates the perfect space for relaxing or entertaining. Soaring 12-foot ceilings in the main living room fill the home with natural light and provide an inviting, airy feel. The stylish kitchen flows seamlessly into the dining and living spaces, making it ideal for gatherings with family and friends. Neutral finishes and contemporary touches throughout offer a timeless look that's ready for your personal style.Conveniently located just minutes from major highways, shopping, dining, parks, and entertainment, this home provides easy access to both Dallas and Fort Worth while allowing you to enjoy everything Grand Prairie has to offer.
Sold
Price Unknown
529 NE 5th St, Grand Prairie, TX 75050
3beds
1,881sqft
Single Family Residence
Built in 2017
9,191 Square Feet Lot
$337,400 Zestimate®
$--/sqft
$2,575 Estimated rent
Home value
$337,400
$314,000 - $364,000
$2,575/mo
Zestimate® history
Owner options
List your home for rent
$2,575/mo
Rent Zestimate®
Find your next renter with Zillow Rental Manager. Plus, with online applications, you can quickly screen prospective tenants – for free.
$2,575/mo
Rent Zestimate®
Refinance and save
Refinancing to a lower rate could help reduce your monthly payments and save thousands over the life of the loan.
Explore your selling options
Work with a Zillow partner agent
Leverage their expertise and Zillow's premium Showcase listings to get your home seen by more buyers.
Get startedList with your own agent
Get your home in front of millions of buyers by listing it on Zillow.
Learn how to do itSell it yourself
Take full control of how buyers see your home on Zillow by listing For Sale by Owner (FSBO).
List your homeWhat's special
Three spacious bedroomsNatural lightStylish kitchenInviting airy feel
Zillow last checked:
Listing updated:
Listed by:
Rafael Chavez 0773541,
Solto Realty 214-566-0156
Bought with:
Fernando Espinoza, 0561493
Espinoza Realty Group, LLC
Source: NTREIS,MLS#: 21325802
Facts & features
Interior
Bedrooms & bathrooms
- Bedrooms: 3
- Bathrooms: 2
- Full bathrooms: 2
Primary bedroom
- Features: Walk-In Closet(s)
- Level: First
- Dimensions: 16 x 13
Bedroom
- Level: First
- Dimensions: 11 x 10
Bedroom
- Level: First
- Dimensions: 11 x 10
Dining room
- Level: First
- Dimensions: 13 x 10
Kitchen
- Level: First
- Dimensions: 17 x 13
Living room
- Level: First
- Dimensions: 15 x 12
Heating
- Central
Cooling
- Electric
Appliances
- Included: Dishwasher
Features
- Cable TV
- Flooring: Ceramic Tile
- Has basement: No
- Number of fireplaces: 1
- Fireplace features: Wood Burning
Interior area
- Total interior livable area: 1,881 sqft
Property
Parking
- Total spaces: 2
- Parking features: Garage
- Attached garage spaces: 2
Features
- Levels: One
- Stories: 1
- Patio & porch: Covered
- Pool features: None
Lot
- Size: 9,191 Square Feet
Details
- Parcel number: 28053750010040000
Construction
Type & style
- Home type: SingleFamily
- Architectural style: Detached
- Property subtype: Single Family Residence
- Attached to another structure: Yes
Materials
- Foundation: Slab
- Roof: Composition
Condition
- Year built: 2017
Utilities & green energy
- Sewer: Public Sewer
- Water: Public
- Utilities for property: Sewer Available, Water Available, Cable Available
Community & HOA
Community
- Subdivision: Delilah Add
HOA
- Has HOA: No
Location
- Region: Grand Prairie
Financial & listing details
- Tax assessed value: $440,140
- Annual tax amount: $9,933
- Date on market: 7/10/2026
- Cumulative days on market: 11 days
Price history
| Date | Event | Price |
|---|---|---|
| 8/21/2026 | Sold | -- |
Source: NTREIS #21325802 Report a problem | ||
| 7/24/2026 | Pending sale | $345,000$183/sqft |
Source: NTREIS #21325802 Report a problem | ||
| 7/19/2026 | Contingent | $345,000$183/sqft |
Source: NTREIS #21325802 Report a problem | ||
| 7/10/2026 | Listed for sale | $345,000+1715.8%$183/sqft |
Source: NTREIS #21325802 Report a problem | ||
| 2/1/2018 | Sold | -- |
Source: Agent Provided Report a problem | ||
| 8/29/2014 | Listing removed | $19,000$10/sqft |
Source: Mersal Realty #11851047 Report a problem | ||
| 8/19/2012 | Price change | $19,000+18.8%$10/sqft |
Source: Weichert Realtors, Watson&Assc #11477382 Report a problem | ||
| 7/18/2012 | Price change | $16,000-54.3%$9/sqft |
Source: Weichert Realtors, Watson&Assc #11477382 Report a problem | ||
| 7/11/2012 | Listed for sale | $35,000$19/sqft |
Source: Weichert Realtors, Watson&Assc #11477382 Report a problem | ||
| 6/5/2012 | Listing removed | $35,000$19/sqft |
Source: Vflyer Homes #11477382 Report a problem | ||
| 3/29/2012 | Listed for sale | $35,000$19/sqft |
Source: Vflyer Homes #11477382 Report a problem | ||
| 11/17/2011 | Listing removed | $35,000$19/sqft |
Source: Veronica Hernandez #11477382 Report a problem | ||
| 11/28/2010 | Listed for sale | $35,000$19/sqft |
Source: Weichert Realtors, Watson&Assc #11477382 Report a problem | ||
Public tax history
| Year | Property taxes | Tax assessment |
|---|---|---|
| 2025 | $9,811 +20.3% | $440,140 |
| 2024 | $8,154 +17.4% | $440,140 +45.8% |
| 2023 | $6,945 +3.5% | $301,900 +14.6% |
| 2022 | $6,711 +5.1% | $263,530 +9.7% |
| 2021 | $6,386 -5.7% | $240,270 |
| 2020 | $6,775 -1.1% | $240,270 +0.1% |
| 2019 | $6,853 -2.3% | $240,040 |
| 2018 | $7,013 +1500.1% | $240,040 +1500.3% |
| 2017 | $438 +0.1% | $15,000 |
| 2016 | $438 -22.2% | $15,000 -25.4% |
| 2015 | $563 | $20,100 |
| 2014 | $563 | $20,100 |
| 2013 | -- | -- |
| 2012 | -- | -- |
| 2011 | -- | -- |
| 2010 | -- | -- |
| 2009 | -- | -- |
| 2008 | -- | -- |
| 2007 | -- | -- |
Find assessor info on the county website
Neighborhood: 75050
Nearby homes
- $282,8004 bd2 ba1.5k sqft523 NE 5th St, Grand Prairie, TX 75050Off Market
- $350174 sqft409 High School Dr, Grand Prairie, TX 75050Off Market
- $302,6004 bd2 ba1.7k sqft433 High School Dr, Grand Prairie, TX 75050Off Market
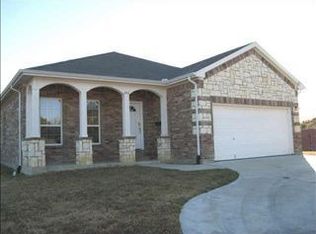
- $349,5003 bd2 ba1.9k sqft429 High School Dr, Grand Prairie, TX 75050Off Market

- $377,0004 bd2 ba2.9k sqft519 NE 5th St, Grand Prairie, TX 75050Off Market
- $--3 bd2 ba1.3k sqft515 NE 5th St, Grand Prairie, TX 75050Sold
- $161,1002 bd1 ba780 sqft511 NE 5th St, Grand Prairie, TX 75050Off Market
- $261,9003 bd3 ba1.9k sqft434 High School Dr, Grand Prairie, TX 75050Off Market
Nearby schools
GreatSchools rating
- 5/10Lee Elementary SchoolGrades: PK-5Distance: 0.8 mi
- 4/10Digital Arts & Technology Academy at Adams MiddleGrades: 6-8Distance: 1.1 mi
- 2/10Grand Prairie High SchoolGrades: 9-12Distance: 0.3 mi
Schools provided by the listing agent
- Elementary: Austin
- Middle: Adams
- High: Grand Prairie
- District: Grand Prairie ISD
Source: NTREIS. This data may not be complete. We recommend contacting the local school district to confirm school assignments for this home.
Get a cash offer in 3 minutes
Find out how much your home could sell for in as little as 3 minutes with a no-obligation cash offer.
Estimated market value
$337,400
Get a cash offer in 3 minutes
Find out how much your home could sell for in as little as 3 minutes with a no-obligation cash offer.
Estimated market value
$337,400
- Texas
- Dallas County
- Grand Prairie
- 75050
- 529 NE 5th St
