Skip main navigation
Sold
  • Price Unknown

    529 NE Sienna Pl, Lees Summit, MO 64064

    4beds
    2,458sqft
    Single Family Residence
    Built in 2025
    0.32 Acres Lot
    $609,800 Zestimate®
    $--/sqft
    $3,154 Estimated rent

    Home value

    $609,800

    Estimated sales range

    Not available

    $3,154/mo

    Zestimate® history
    Loading
    Loading...

    Owner options

    List your home for rent

    $3,154/mo

    Rent Zestimate®

    Find your next renter with Zillow Rental Manager. Plus, with online applications, you can quickly screen prospective tenants – for free.

    Learn more

    $3,154/mo

    Rent Zestimate®

    Refinance and save

    $314/mo

    Est. payment

    Refinancing to a lower rate could help reduce your monthly payments and save thousands over the life of the loan.

    See today's rates

    $314/mo

    Est. payment

    Explore your selling options

    Work with a Zillow partner agent

    Leverage their expertise and Zillow's premium Showcase listings to get your home seen by more buyers.

    Get started

    List with your own agent

    Get your home in front of millions of buyers by listing it on Zillow.

    Learn how to do it

    Sell it yourself

    Take full control of how buyers see your home on Zillow by listing For Sale by Owner (FSBO).

    List your home

    What's special

    Full finished basementGranite counter-topsBasketball courtsPickleball courtWalk-in pantryWalk-in closetSwimming beach
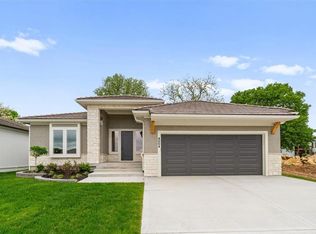
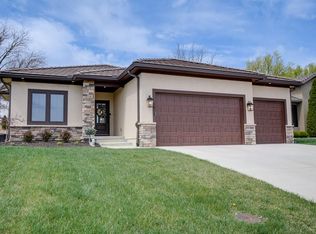
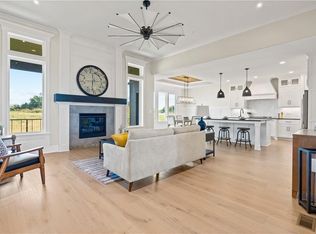
    Simplify your life with an ALL NEW MAINTENANCE PROVIDED CUSTOM VILLA, in Chapel Ridge at Lakewood "The Greens"! With Beautiful New Construction Villa, The Ashton, 1 Story IN-GROUND, 3 Car Garage with 4 Bedrooms, 3 Bathrooms, Open floor plan with custom cabinets in kitchen and bathrooms. Along with granite counter-tops and walk-in pantry. Amazing Master Suite & Bath with walk-in closet & laundry room on main level with access from master closet, full finished basement(For additional cost can add basement. Looking to "right-size, down-size or lock & leave"? NO MORE MOWING, SHOVELING OR TRIMMING ALLOWED AT THE GREENS, making this a must see! Spend your days enjoying the: Two (2) Lakes, covering ~365 Acres, 2 Marinas, Pontoon Boat Rental, Fishing, Swimming Beach, 3 Swimming Pools – Lakewood Aquatic Center, East Lake Village Pool & Lakewood Oaks, Lakewood Oaks Country Club – Par 71 Golf Course, 3 Playgrounds, 7 Tennis Courts, Pickleball Court, Basketball Courts, 2 Lighted Sand Volleyball Courts, 3 Baseball Fields, 3 Soccer Fields, Award-winning Public Schools – AAA Rated Community Clubs & Activities include: Garden Club, Bridge Club, Mom’s Club, Sail & Paddle Club, 2 Youth Swim Teams, Tennis Club, Yoga, Pilates, Stitching Club, Water Aerobics, Bass Fishing Club, Plus a monthly member calendar with daily events. ***Photos are Simulated***

    Zillow last checked:

    Listing updated:

    Listed by:

    Gretchen Higdon 816-935-6049,

    Platinum Realty LLC

    Bought with:

    Roger Deines, 1999118586

    ReeceNichols - Lees Summit

    Source: Heartland MLS as distributed by MLS GRID,MLS#: 2525542MLS Logo

    Facts & features

    Interior

    Bedrooms & bathrooms
    • Bedrooms: 4
    • Bathrooms: 3
    • Full bathrooms: 3
    Primary bedroom
    • Level: Main
    Bedroom 1
    • Level: Main
    Bedroom 2
    • Level: Basement
    Bedroom 3
    • Level: Basement
    Primary bathroom
    • Level: Main
    Bathroom 1
    • Level: Main
    Bathroom 2
    • Level: Basement
    Heating
    • Forced Air, Natural Gas
    Cooling
    • Electric
    Appliances
    • Included: Dishwasher, Disposal, Exhaust Fan, Microwave, Gas Range, Stainless Steel Appliance(s)
    • Laundry: Laundry Room, Main Level
    Features
    • Ceiling Fan(s), Custom Cabinets, Kitchen Island, Painted Cabinets, Pantry, Walk-In Closet(s)
    • Flooring: Carpet, Tile, Wood
    • Basement: Basement BR,Concrete,Full,Sump Pump
    • Number of fireplaces: 1
    • Fireplace features: Living Room
    Interior area
    • Total structure area: 2,458
    • Total interior livable area: 2,458 sqft
    • Finished area above ground: 1,495
    • Finished area below ground: 963

    Property

    Parking
    • Total spaces: 3
    • Parking features: Attached, Garage Faces Front
    • Attached garage spaces: 3
    Features
    • Patio & porch: Covered
    • Spa features: Bath
    Lot
    • Size: 0.32 Acres
    • Features: Level
    Details
    • Additional structures: None
    • Parcel number: 43530240100000000

    Construction

    Type & style
    • Home type: SingleFamily
    • Architectural style: Traditional
    • Property subtype: Single Family Residence
    Materials
    • Frame
    • Roof: Tile
    Condition
    • Under Construction
    • New construction: Yes
    • Year built: 2025
    Details
    • Builder model: The Ashton
    • Builder name: Kevin Higdon Constru

    Utilities & green energy

    • Sewer: Public Sewer
    • Water: Public
    Green energy
    • Energy efficient items: HVAC

    Community & HOA

    Community
    • Security: Smoke Detector(s)
    • Subdivision: Lakewood-Chapel Ridge Greens
    HOA
    • Has HOA: Yes
    • Amenities included: Boat Dock, Clubhouse, Community Center, Exercise Room, Golf Course, Party Room, Play Area, Putting Green, Pool, Tennis Court(s)
    • Services included: All Amenities, Maintenance Grounds, Management, Snow Removal, Trash
    • HOA fee: $314 monthly
    • HOA name: LPOA
    Location
    • Region: Lees Summit

    Financial & listing details

    • Tax assessed value: $59,510
    • Annual tax amount: $871
    • Date on market: 1/10/2025
    • Listing terms: Cash,Conventional,FHA,VA Loan
    • Ownership: Private
    • Road surface type: Paved

    Price history

    DateEventPrice
    7/17/2025Sold--
    Source: Heartland MLS as distributed by MLS GRID #2525542 Report a problem
    6/1/2025Pending sale$589,945$240/sqft
    Source: Heartland MLS as distributed by MLS GRID #2525542 Report a problem
    1/10/2025Listed for sale$589,945$240/sqft
    Source: Heartland MLS as distributed by MLS GRID #2525542 Report a problem

    Public tax history

    YearProperty taxesTax assessment
    2025$871 +0.5%$11,307
    2024$866 +1.8%$11,307
    2023$850 +17.1%$11,307 +32.2%
    2022$726 +0.1%$8,550
    2021$725 -1.1%$8,550
    2020$733 +3.2%$8,550 -28.1%
    2019$711 $11,885 +74.2%
    2018$711 +18.6%$6,821
    2017$600 +5.7%$6,821 +2.6%
    2016$567 +230.9%$6,650 +233.3%
    2014$171 +0%$1,995
    2013$171 +0.3%$1,995
    2012$171 +48.7%$1,995 -25.5%
    2011$115 +2.8%$2,679 +99.9%
    2010$112 -71.8%$1,340
    2009$396 +1.8%$1,340 -71.8%
    2008$388 $4,750
    2007-- $4,750
    Find assessor info on the county website

    Neighborhood: 64064

    Nearby schools

    GreatSchools rating
    Get a cash offer in 3 minutes
    Find out how much your home could sell for in as little as 3 minutes with a no-obligation cash offer.
    Estimated market value
    $609,800
    Get a cash offer in 3 minutes
    Find out how much your home could sell for in as little as 3 minutes with a no-obligation cash offer.
    Estimated market value
    $609,800