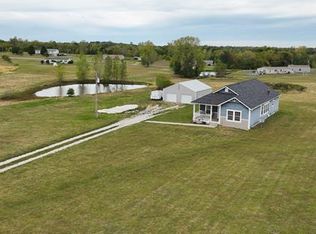
Looking for country living without giving up convenience? This charming 3-bedroom, 2-bath TRUE RANCH offers the space, privacy, and peaceful setting you've been looking for—all while providing easy access to 50 Highway.
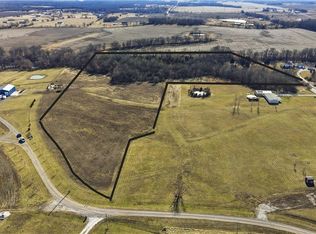
Situated on 3 acres in a secluded neighborhood, this property also offers a rare opportunity to expand: the seller owns the adjoining 3-acre parcel, which is available for purchase separately with mls #2640385, giving the next owner the potential for a total of 6 acres!
Step inside to a bright, open-concept floor plan filled with natural light from large picture windows. Recent updates include new LVP flooring and a beautifully renovated kitchen featuring new granite countertops, stainless steel appliances, abundant cabinet and counter space, updated lighting, and a newly converted gas range.
One of the best features of this home is the ease of true main-level living. The oversized primary bedroom provides plenty of room to unwind and includes a versatile bonus nook—perfect for additional closet space, a cozy reading area, a morning coffee spot, home office, or whatever fits your lifestyle.
If you've been searching for acreage, privacy, and an updated ranch without feeling completely removed from the city, this is one you'll want to see in person.
And don't forget—the adjoining 3 acres are available too!
Schedule your private tour today!
Active
$410,000
529 NW 1421st Rd, Holden, MO 64040
3beds
1,900sqft
Single Family Residence
Built in 2006
3.02 Acres Lot
$-- Zestimate®
$216/sqft
$-- HOA
What's special
- 4 days
- 526
- 45
Likely to sell faster than
Zillow last checked:
Listing updated:
Listed by:
Ariel Kuchmeister 913-274-8288,
LPT Realty LLC
Source: Heartland MLS as distributed by MLS GRID,MLS#: 2639717
Facts & features
Interior
Bedrooms & bathrooms
- Bedrooms: 3
- Bathrooms: 2
- Full bathrooms: 2
Primary bedroom
- Features: Carpet, Ceiling Fan(s), Walk-In Closet(s)
- Level: Main
- Dimensions: 14 x 16
Bedroom 1
- Features: Carpet, Ceiling Fan(s)
- Level: Main
- Dimensions: 11 x 12
Bedroom 2
- Features: Carpet, Ceiling Fan(s)
- Level: Main
- Dimensions: 11 x 13
Primary bathroom
- Features: Ceramic Tiles, Double Vanity, Separate Shower And Tub
- Level: Main
- Dimensions: 11 x 10
Bathroom 2
- Features: Linoleum, Shower Over Tub
- Level: Main
Dining room
- Features: Luxury Vinyl
- Level: Main
- Dimensions: 14 x 3
Great room
- Features: Ceiling Fan(s), Luxury Vinyl
- Level: Main
- Dimensions: 17 x 19
Kitchen
- Features: Granite Counters, Kitchen Island, Luxury Vinyl
- Level: Main
- Dimensions: 14 x 15
Laundry
- Features: Linoleum
- Level: Main
Heating
- Electric
Cooling
- Electric
Appliances
- Included: Dishwasher, Disposal, Exhaust Fan, Microwave, Refrigerator, Gas Range
- Laundry: Laundry Room, Main Level
Features
- Ceiling Fan(s), Kitchen Island, Stained Cabinets, Walk-In Closet(s)
- Flooring: Carpet, Luxury Vinyl, Tile
- Windows: Window Coverings
- Basement: Concrete,Interior Entry,Unfinished,Walk-Out Access
- Has fireplace: No
Interior area
- Total structure area: 1,900
- Total interior livable area: 1,900 sqft
- Finished area above ground: 1,900
- Finished area below ground: 0
Property
Parking
- Total spaces: 4
- Parking features: Attached, Basement, Garage Faces Front, Garage Faces Side
- Attached garage spaces: 4
Features
- Patio & porch: Deck, Patio
Lot
- Size: 3.02 Acres
- Features: Acreage, Level
Details
- Parcel number: 05802800000001022
Construction
Type & style
- Home type: SingleFamily
- Architectural style: Traditional
- Property subtype: Single Family Residence
Materials
- Vinyl Siding
- Roof: Composition
Condition
- Year built: 2006
Utilities & green energy
- Sewer: Septic Tank
- Water: Public
Community & HOA
Community
- Security: Smoke Detector(s)
- Subdivision: Oak Ridge Estates
HOA
- Has HOA: No
Location
- Region: Holden
Financial & listing details
- Price per square foot: $216/sqft
- Tax assessed value: $187,752
- Annual tax amount: $2,271
- Date on market: 9/11/2026
- Listing terms: Cash,Conventional,FHA,USDA Loan,VA Loan
- Ownership: Private
- Road surface type: Gravel
Estimated market value
Not available
Estimated sales range
Not available
Not available
Price history
| Date | Event | Price |
|---|---|---|
| 9/11/2026 | Listed for sale | $410,000+41.4%$216/sqft |
Source:  Heartland MLS as distributed by MLS GRID #2639717 Report a problem Heartland MLS as distributed by MLS GRID #2639717 Report a problem | ||
| 6/23/2022 | Sold | -- |
Source: Heartland MLS as distributed by MLS GRID #2383338 Report a problem | ||
| 5/26/2022 | Pending sale | $289,900$153/sqft |
Source: Heartland MLS as distributed by MLS GRID #2383338 Report a problem | ||
| 5/25/2022 | Listed for sale | $289,900+107.2%$153/sqft |
Source: Heartland MLS as distributed by MLS GRID #2383338 Report a problem | ||
| 11/30/2016 | Sold | -- |
Source: Heartland MLS as distributed by MLS GRID #45001_2013467 Report a problem | ||
| 10/17/2016 | Price change | $139,900-7.8%$74/sqft |
Source: Realty Platinum Professionals #2013467 Report a problem | ||
| 9/22/2016 | Price change | $151,700-4.9%$80/sqft |
Source: Realty Platinum Professionals #2013467 Report a problem | ||
| 8/16/2016 | Price change | $159,600-5%$84/sqft |
Source: K. L. DeLany Company, LLC #1996970 Report a problem | ||
| 7/15/2016 | Price change | $168,000-5%$88/sqft |
Source: K. L. DeLany Company, LLC #1996970 Report a problem | ||
| 6/14/2016 | Listed for sale | $176,800$93/sqft |
Source: K. L. DeLany Company, LLC #1996970 Report a problem | ||
Public tax history
| Year | Property taxes | Tax assessment |
|---|---|---|
| 2025 | $2,271 +7.8% | $35,673 +8.4% |
| 2024 | $2,106 | $32,907 |
| 2023 | -- | $32,907 +4% |
| 2022 | -- | $31,629 |
| 2021 | -- | $31,629 +4.2% |
| 2020 | $1,991 | $30,350 |
| 2019 | -- | $30,350 -27% |
| 2017 | -- | $41,569 |
| 2016 | -- | $41,569 |
| 2015 | $2,657 +0.1% | $41,569 |
| 2014 | $2,656 +0% | $41,569 |
| 2012 | $2,655 0% | $41,569 |
| 2011 | $2,655 | $41,569 |
| 2010 | $2,655 +4.3% | $41,569 -0.1% |
| 2009 | $2,546 | $41,626 |
Find assessor info on the county website
Monthly payment
Est. payment
Payment breakdown
Explore the cost of this home by adjusting the details. Changes won't be saved.Climate risks
Neighborhood: 64040
Nearby schools
Schools provided by the listing agent
- Elementary: Holden
- Middle: Holden
- High: Holden
Source: Heartland MLS as distributed by MLS GRID. This data may not be complete. We recommend contacting the local school district to confirm school assignments for this home.
Similar homes
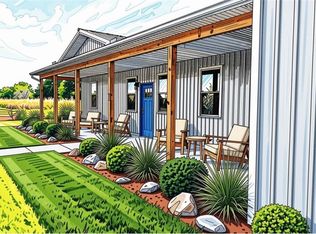
- $384,9003 bd2 ba1.8k sqftLOT 5 Street, Holden, MO 64040For Sale
 MLS ID #2631724, JIM TIVIS, SHOW-ME REALTY. Heartland MLS as distributed by MLS GRID
 - $350,0003 bd2 ba1.8k sqft1411 NW 200th Rd, Holden, MO 64040For Sale
 MLS ID #2633586, Carlene Villaruel, Platinum Realty LLC. Heartland MLS as distributed by MLS GRID
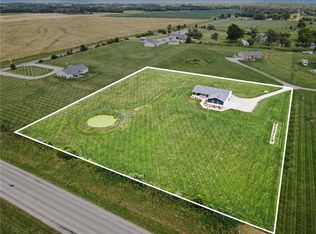
 - $462,0004 bd2 ba1.9k sqft1313 NW 430th Rd, Holden, MO 64040For Sale
 MLS ID #2636734, Diane Bickle, Kansas City Real Estate, Inc.. Heartland MLS as distributed by MLS GRID
 - $435,0003 bd2 ba1.6k sqft74 SW 131st Hwy, Holden, MO 64040New Construction
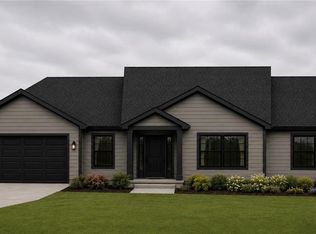 MLS ID #2637928, Krista Mclennan, Elite Realty. Heartland MLS as distributed by MLS GRID
