Welcome to your "like-new" sanctuary, just minutes from the vibrant heart of Downtown Milford. Built in 2017 and recently repainted with a neutral palette and re-carpeted, this stunning colonial offers the perfect blend of modern luxury and great community living. Step inside to find an airy, open-concept layout defined by soaring high ceilings and gorgeous hardwood floors. If you like to entertain, the eat-in kitchen is spacious, featuring sleek granite countertops and stainless steel appliances. The floor plan flows effortlessly into the light-filled great room where you can cozy up to your gas fireplace, while on the other side of the home, you have a formal dining room and a space to make an office, library or put a piano. Upstairs you find 3 spacious bedrooms and a beautifully appointed primary suite. This bedroom is a true escape featuring vaulted ceilings, with a handsome custom closet system in the walk-in. The ensuite bath boasts dual sinks, a deep soaker tub, and a separate walk-in shower. The main floor living space extends outdoors to a spectacular backyard setup. Whether you're hosting summer dinner parties or warming up on a crisp fall evening, the built-in grill and outdoor fireplace create the ultimate atmosphere for gathering. Bonus: The property is ready for your furry friends and peace of mind with FENCES ALLOWED! Park all your favorite toys and lawn equipment in your expansive 3-car garage. Finally, you can't beat the location. Enjoy the best of Milford living. You're just a short trip away from boutique shopping, local cafes, and the famous dining scene that makes downtown so desirable. Buyer is to assume the one-time community well assessment due in December.
Sold for $540,000
$540,000
529 Napa Valley Dr, Milford, MI 48381
4beds
2,481sqft
Single Family Residence
Built in 2017
9,583 Square Feet Lot
$542,000 Zestimate®
$218/sqft
$4,357 Estimated rent
Home value
$542,000
$515,000 - $569,000
$4,357/mo
Zestimate® history
Owner options
List your home for rent
$4,357/mo
Rent Zestimate®
Find your next renter with Zillow Rental Manager. Plus, with online applications, you can quickly screen prospective tenants – for free.
$4,357/mo
Rent Zestimate®
Refinance and save
$3,774/mo
Est. payment
Refinancing to a lower rate could help reduce your monthly payments and save thousands over the life of the loan.
$3,774/mo
Est. payment
Explore your selling options
Work with a Zillow partner agent
Leverage their expertise and Zillow's premium Showcase listings to get your home seen by more buyers.
Get startedList with your own agent
Get your home in front of millions of buyers by listing it on Zillow.
Learn how to do itSell it yourself
Take full control of how buyers see your home on Zillow by listing For Sale by Owner (FSBO).
List your homeWhat's special
Zillow last checked:
Listing updated:
Listed by:
Jeff Glover 734-259-1100,
KW Professionals,
Amy Knight 810-588-8564,
KW Professionals Brighton
Bought with:
Thomas Wiewiora, 6501464491
Joseph A Nahra
Source: Realcomp II,MLS#: 20261012460
Facts & features
Interior
Bedrooms & bathrooms
- Bedrooms: 4
- Bathrooms: 3
- Full bathrooms: 2
- 1/2 bathrooms: 1
Primary bedroom
- Level: Second
- Area: 221
- Dimensions: 13 X 17
Bedroom
- Level: Second
- Area: 110
- Dimensions: 11 X 10
Bedroom
- Level: Second
- Area: 132
- Dimensions: 12 X 11
Bedroom
- Level: Second
- Area: 132
- Dimensions: 12 X 11
Primary bathroom
- Level: Second
- Area: 143
- Dimensions: 13 X 11
Other
- Level: Second
- Area: 56
- Dimensions: 8 X 7
Other
- Level: Entry
- Area: 36
- Dimensions: 4 X 9
Other
- Level: Entry
- Area: 88
- Dimensions: 8 X 11
Dining room
- Level: Entry
- Area: 154
- Dimensions: 14 X 11
Family room
- Level: Entry
- Area: 270
- Dimensions: 18 X 15
Kitchen
- Level: Entry
- Area: 121
- Dimensions: 11 X 11
Laundry
- Level: Entry
- Area: 56
- Dimensions: 7 X 8
Living room
- Level: Entry
- Area: 187
- Dimensions: 17 X 11
Heating
- Forced Air, Natural Gas
Cooling
- Ceiling Fans, Central Air
Appliances
- Included: Dishwasher, Dryer, Free Standing Gas Oven, Free Standing Refrigerator, Microwave, Washer
Features
- Basement: Unfinished
- Has fireplace: Yes
- Fireplace features: Gas, Great Room
Interior area
- Total interior livable area: 2,481 sqft
- Finished area above ground: 2,481
Property
Parking
- Total spaces: 3
- Parking features: Three Car Garage, Attached, Electricityin Garage
- Garage spaces: 3
Features
- Levels: Two
- Stories: 2
- Entry location: GroundLevel
- Patio & porch: Patio, Porch
- Exterior features: Barbecue
- Pool features: None
- Fencing: Fencing Allowed
Lot
- Size: 9,583 Square Feet
- Dimensions: 71 x 135
Details
- Parcel number: 1603406009
- Special conditions: Short Sale No,Standard
Construction
Type & style
- Home type: SingleFamily
- Architectural style: Colonial
- Property subtype: Single Family Residence
Materials
- Stone, Vinyl Siding
- Foundation: Basement, Poured
- Roof: Asphalt
Condition
- Site Condo
- New construction: No
- Year built: 2017
Utilities & green energy
- Sewer: Public Sewer
- Water: Community
Community & HOA
Community
- Subdivision: RIDGE VALLEY OF MILFORD-ESTATES OCCPN 1576
HOA
- Has HOA: Yes
- HOA fee: $191 quarterly
- HOA phone: 248-706-9065
Location
- Region: Milford
Financial & listing details
- Price per square foot: $218/sqft
- Tax assessed value: $250,530
- Annual tax amount: $8,688
- Date on market: 3/7/2026
- Cumulative days on market: 63 days
- Listing agreement: Exclusive Right To Sell
- Listing terms: Cash,Conventional
Price history
| Date | Event | Price |
|---|---|---|
| 6/5/2026 | Sold | $540,000-3.6%$218/sqft |
Source:  Realcomp II #20261012460 Report a problem Realcomp II #20261012460 Report a problem | ||
| 5/29/2026 | Pending sale | $560,000$226/sqft |
Source: Realcomp II #20261012460 Report a problem | ||
| 4/15/2026 | Price change | $560,000-2.6%$226/sqft |
Source: Realcomp II #20261012460 Report a problem | ||
| 3/7/2026 | Listed for sale | $575,000+21.8%$232/sqft |
Source: Realcomp II #20261012460 Report a problem | ||
| 3/10/2023 | Sold | $472,000-0.6%$190/sqft |
Source: Realcomp II #20230009318 Report a problem | ||
| 2/15/2023 | Pending sale | $474,900$191/sqft |
Source: Realcomp II #20230009318 Report a problem | ||
| 2/10/2023 | Listed for sale | $474,900+26.6%$191/sqft |
Source: Realcomp II #20230009318 Report a problem | ||
| 5/15/2018 | Sold | $375,000+1145.9%$151/sqft |
Source: Public Record Report a problem | ||
| 11/24/2009 | Sold | $30,099$12/sqft |
Source: Public Record Report a problem | ||
Public tax history
| Year | Property taxes | Tax assessment |
|---|---|---|
| 2025 | $8,535 +4.2% | $256,580 +5.6% |
| 2024 | $8,188 +4.5% | $243,000 +10.2% |
| 2023 | $7,837 +11.2% | $220,540 +4.8% |
| 2022 | $7,047 +3.7% | $210,340 +2.8% |
| 2021 | $6,795 | $204,650 +4.7% |
| 2020 | -- | $195,380 +3.9% |
| 2019 | $13,246 +970.7% | $188,070 +785% |
| 2018 | $1,237 +1.8% | $21,250 |
| 2017 | $1,215 | $21,250 |
| 2016 | $1,215 | $21,250 +14.9% |
| 2015 | -- | $18,500 |
| 2014 | -- | $18,500 |
Find assessor info on the county website
Neighborhood: 48381
Nearby homes
- $499,4004 bd2 ba2.4k sqft521 Napa Valley Dr, Milford, MI 48381Off Market
- $532,2004 bd3 ba2.3k sqft535 Napa Valley Dr, Milford, MI 48381Off Market
- $472,1004 bd2 ba2.1k sqft467 Napa Valley Dr, Milford, MI 48381Off Market
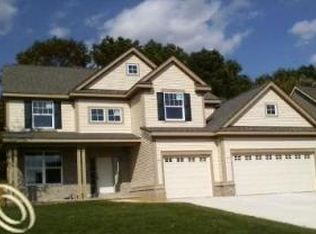
- $476,0002 bd3 ba1.8k sqft543 Napa Valley Dr, Milford, MI 48381Off Market
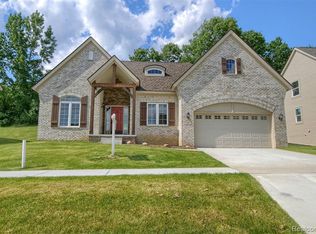
- $505,2003 bd3 ba2.4k sqft594 River Oaks Dr, Milford, MI 48381Off Market
- $532,0004 bd2 ba2.4k sqft1339 Yosemite Valley Dr, Milford, MI 48381Off Market
- $523,8003 bd3 ba2.4k sqft608 River Oaks Dr, Milford, MI 48381Off Market
- $560,7004 bd4 ba2.4k sqft586 River Oaks Dr, Milford, MI 48381Off Market
Nearby schools
GreatSchools rating
- 8/10Muir Middle SchoolGrades: 5-8Distance: 0.6 mi
- 8/10Milford High SchoolGrades: 7-12Distance: 1.4 mi
- 6/10Heritage Elementary SchoolGrades: K-5Distance: 1.2 mi
Get a cash offer in 3 minutes
Find out how much your home could sell for in as little as 3 minutes with a no-obligation cash offer.
Estimated market value
$542,000
Get a cash offer in 3 minutes
Find out how much your home could sell for in as little as 3 minutes with a no-obligation cash offer.
Estimated market value
$542,000
- Michigan
- Oakland County
- Milford
- 48381
- 529 Napa Valley Dr
Nearby cities
Nearby zip codes
Other Milford Topics
