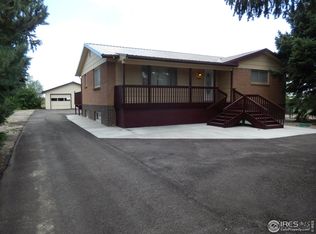
529 Nesting Crane Lane, Longmont, CO 80504
Home value
$2,277,300
$2.10M - $2.46M
$5,958/mo
Owner options
$5,958/mo
Rent Zestimate®
Find your next renter with Zillow Rental Manager. Plus, with online applications, you can quickly screen prospective tenants – for free.
$5,958/mo
Rent Zestimate®
$11,463/mo
Est. payment
Refinancing to a lower rate could help reduce your monthly payments and save thousands over the life of the loan.
$11,463/mo
Est. payment
Explore your selling options
Work with a Zillow partner agent
Leverage their expertise and Zillow's premium Showcase listings to get your home seen by more buyers.
Get startedList with your own agent
Get your home in front of millions of buyers by listing it on Zillow.
Learn how to do itSell it yourself
Take full control of how buyers see your home on Zillow by listing For Sale by Owner (FSBO).
List your homeWhat's special
Zillow last checked:
Listing updated:
Jeremy Brady 303-514-1556 jrbrady@att.net,
Colorado Clockwork Realty, Inc.
The Alan Smith Team
RE/MAX Professionals
Facts & features
Interior
Bedrooms & bathrooms
- Bedrooms: 5
- Bathrooms: 5
- Full bathrooms: 2
- 3/4 bathrooms: 2
- 1/2 bathrooms: 1
- Main level bathrooms: 3
- Main level bedrooms: 2
Primary bedroom
- Description: Cathedral Ceiling, French Doors To Ensuite Bath
- Level: Main
- Area: 304 Square Feet
- Dimensions: 16 x 19
Bedroom
- Description: Guest Bed, Cathedral Ceiling, Barn Door To Ensuite Full Bath & Walk-In Closet
- Level: Main
- Area: 168 Square Feet
- Dimensions: 12 x 14
Bedroom
- Description: Bed 5 W/Sliding Barn Doors To Both The Walk-In Closet & The Ensuite Bath
- Level: Basement
- Area: 280 Square Feet
- Dimensions: 14 x 20
Bedroom
- Description: Shiplap Wall Feature In This 4th Bed W/Sliding Barn Doors To Walk-In Closet & Jack-N-Jill Bath
- Level: Basement
- Area: 252 Square Feet
- Dimensions: 14 x 18
Bedroom
- Description: 4th Bed Also Includes A Sliding Barn Door To Closet & Is Connected To Jack-N-Jill Bath
- Level: Basement
- Area: 210 Square Feet
- Dimensions: 14 x 15
Primary bathroom
- Description: Heated Wood Floors, Standing Tub, 2-Head Oversized Shower, Double Separate Vanities, Makeup Area, Walk-In Closet W/Attached Laundry
- Level: Main
- Area: 195 Square Feet
- Dimensions: 13 x 15
Bathroom
- Description: Ensuite To Guest Bed, Porcelain Tile, Giant Shower, Heated Floors
- Level: Main
- Area: 99 Square Feet
- Dimensions: 9 x 11
Bathroom
- Description: Powder Bath W/Shiplap Wall
- Level: Main
- Area: 35 Square Feet
- Dimensions: 5 x 7
Bathroom
- Description: Ensuite Bath Attached To Bed 3 W/Hexagon Tile Floors, Large Shower
- Level: Basement
- Area: 60 Square Feet
- Dimensions: 5 x 12
Bathroom
- Description: Jack-N-Jill Bath W/Dual Vanities & A Big Shower
- Level: Basement
- Area: 98 Square Feet
- Dimensions: 7 x 14
Bonus room
- Description: Killer Prep Kitchen Pantry W/Dishwasher, Farmhouse Sink, Lots Of Counter Space & Cabinets Reaching The Ceiling W/Lighted Display
- Level: Main
- Area: 104 Square Feet
- Dimensions: 8 x 13
Exercise room
- Description: Rubber Mat Flooring, Commercial Water Fountain, Wall Mounted T.V., Built-In Speakers
- Level: Basement
- Area: 240 Square Feet
- Dimensions: 12 x 20
Family room
- Description: Awesome Fireplace W/Reclaimed Douglas Fir Mantle, Motorized Blinds, Built-In Niche W/Shelves & Cabinets
- Level: Main
- Area: 616 Square Feet
- Dimensions: 22 x 28
Family room
- Description: Huge Family/Recreational Room W/10' Ceilings, Plenty Of Room For All Your Gaming & Entertaining
- Level: Basement
- Area: 782 Square Feet
- Dimensions: 23 x 34
Kitchen
- Description: Sweet Chef's Kitchen W/Huge Leathered Quartz Island, Oversized Gas Range W/Pot Fill Faucet, 66" Electrolux Fridge, Under Cabinet Lights, Eat-In Dining For A 10 Person Or More Table
- Level: Main
- Area: 476 Square Feet
- Dimensions: 17 x 28
Kitchen
- Description: Wet Bar Kitchen W/ Dishwasher, Microwave, Farmhouse Sink, Cabinets/Shelves
- Level: Basement
- Area: 168 Square Feet
- Dimensions: 12 x 14
Laundry
- Description: Located In Primary Closet W/Lots Of Counters, Cabinets & A Sink
- Level: Main
- Area: 104 Square Feet
- Dimensions: 8 x 13
Laundry
- Description: Washer/Dryer Closet W/Shelving
- Level: Basement
Mud room
- Description: Mud Room Entry Surrounded By Benches & Cabinets On Both Sides
- Level: Main
- Area: 88 Square Feet
- Dimensions: 8 x 11
Office
- Description: French Doors, Built-In Desks, Cabinets, Shelves W/Beautiful Chandelier
- Level: Main
- Area: 156 Square Feet
- Dimensions: 12 x 13
Heating
- Forced Air
Cooling
- Central Air
Appliances
- Included: Bar Fridge, Dishwasher, Disposal, Dryer, Microwave, Range, Range Hood, Refrigerator, Tankless Water Heater, Washer
- Laundry: In Unit
Features
- Built-in Features, Ceiling Fan(s), Eat-in Kitchen, Entrance Foyer, Five Piece Bath, Granite Counters, High Ceilings, Jack & Jill Bathroom, Kitchen Island, Open Floorplan, Pantry, Primary Suite, Quartz Counters, Sauna, Smoke Free, Sound System, Vaulted Ceiling(s), Walk-In Closet(s), Wet Bar, Wired for Data
- Flooring: Carpet, Tile, Wood
- Windows: Double Pane Windows, Window Coverings, Window Treatments
- Basement: Finished,Full
- Number of fireplaces: 1
- Fireplace features: Family Room
Interior area
- Total structure area: 6,876
- Total interior livable area: 6,876 sqft
- Finished area above ground: 3,438
- Finished area below ground: 3,052
Property
Parking
- Total spaces: 9
- Parking features: Circular Driveway, Concrete, Insulated Garage, Lighted, Oversized, Oversized Door, RV Garage
- Attached garage spaces: 9
- Has uncovered spaces: Yes
Features
- Levels: One
- Stories: 1
- Entry location: Ground
- Patio & porch: Covered, Front Porch, Patio
- Exterior features: Barbecue, Fire Pit, Lighting, Private Yard
- Fencing: Full
- Has view: Yes
- View description: Lake, Mountain(s)
- Has water view: Yes
- Water view: Lake
Lot
- Size: 2.94 Acres
- Features: Cul-De-Sac, Landscaped, Level, Sprinklers In Front, Sprinklers In Rear
Details
- Parcel number: R3922905
- Zoning: RES
- Special conditions: Standard
Construction
Type & style
- Home type: SingleFamily
- Architectural style: Contemporary,Traditional
- Property subtype: Single Family Residence
Materials
- Frame, Wood Siding
- Foundation: Concrete Perimeter
- Roof: Composition
Condition
- Year built: 2022
Utilities & green energy
- Electric: 110V, 220 Volts, 220 Volts in Garage
- Water: Public
- Utilities for property: Electricity Connected, Internet Access (Wired), Natural Gas Connected
Community & HOA
Community
- Security: Carbon Monoxide Detector(s), Smart Cameras, Smoke Detector(s), Video Doorbell
- Subdivision: Nesting Crane Pud Final
HOA
- Has HOA: Yes
- Services included: Reserve Fund, Maintenance Grounds, Road Maintenance
- HOA fee: $1,000 annually
- HOA name: Nesting Crane Ranch
- HOA phone: 303-931-5755
Location
- Region: Longmont
Financial & listing details
- Price per square foot: $324/sqft
- Annual tax amount: $7,045
- Date on market: 2/21/2024
- Listing terms: Cash,Conventional,VA Loan
- Exclusions: Workout Room Mirror, Golf Simulator And All Associated Equipment In Garage, Entry Mirror, Mirror In Front Guest Bedroom, Coat Hanger In Mud Room, Door Knocker On Garage Entry Door, Decorative Red Truck In Front Yard, 4 Decor Pavers
- Ownership: Individual
- Electric utility on property: Yes
- Road surface type: Paved
Price history
| Date | Event | Price |
|---|---|---|
| 5/24/2024 | Sold | $2,225,000-1.1%$324/sqft |
Source: | ||
| 4/26/2024 | Pending sale | $2,250,000$327/sqft |
Source: | ||
| 4/5/2024 | Listed for sale | $2,250,000$327/sqft |
Source: | ||
| 3/6/2024 | Pending sale | $2,250,000$327/sqft |
Source: | ||
| 2/21/2024 | Listed for sale | $2,250,000+900%$327/sqft |
Source: | ||
| 1/19/2021 | Sold | $225,000-25%$33/sqft |
Source: | ||
| 3/7/2018 | Listing removed | $299,900$44/sqft |
Source: Keller Williams 1st Realty #838537 Report a problem | ||
| 12/22/2017 | Price change | $299,9000%$44/sqft |
Source: Keller Williams 1st Realty #838537 Report a problem | ||
| 1/25/2017 | Listed for sale | $300,000-7.7%$44/sqft |
Source: RE/MAX Traditions, Inc #810007 Report a problem | ||
| 10/2/2016 | Listing removed | $325,000$47/sqft |
Source: RE/MAX Traditions, Inc #795098 Report a problem | ||
| 6/21/2016 | Listed for sale | $325,000$47/sqft |
Source: RE/MAX Traditions, Inc #795098 Report a problem | ||
Public tax history
Neighborhood: 80504
Nearby homes
- $2,225,0005 bd5 ba3.4k sqft529 Nesting Crane Ln, Weld, CO 80504Sold
- $1,210,7005 bd5 ba3.8k sqft532 Nesting Crane Ln, Longmont, CO 80504Off Market
- $712,0004 bd2 ba2.4k sqft13730 Elmore Rd, Longmont, CO 80504Off Market

- $1,208,6005 bd4 ba4k sqft528 Nesting Crane Ln, Longmont, CO 80504Off Market

- $1,269,0003 bd3 ba3k sqft525 Nesting Crane Ln, Longmont, CO 80504Off Market
- $553,1003 bd2 ba1.4k sqft13776 Elmore Rd, Longmont, CO 80504Off Market
- $784,2003 bd3 ba2k sqft13688 Elmore Rd, Longmont, CO 80504Off Market
- $1,750,0005 bd6 ba6.4k sqft533 Nesting Crane Ln, Longmont, CO 80504Sold
Nearby schools
GreatSchools rating
- 9/10Mead Elementary SchoolGrades: PK-5Distance: 3.2 mi
- 8/10Mead Middle SchoolGrades: 6-8Distance: 3.1 mi
- 7/10Mead High SchoolGrades: 9-12Distance: 2.9 mi
Schools provided by the listing agent
- Elementary: Mead
- Middle: Mead
- High: Mead
- District: St. Vrain Valley RE-1J
Source: REcolorado as distributed by MLS GRID. This data may not be complete. We recommend contacting the local school district to confirm school assignments for this home.
Get a cash offer in 3 minutes
- Colorado
- Weld County
- Longmont
- 80504
- 529 Nesting Crane Lane