This home has a lot of updates and is move in ready. Beautiful custom-made cabinets in the kitchen with granite counter tops and newer hardwood flooring. Kitchen, dining area and living room are all open. Great for entertaining. The master bath has a walk in shower and closet. The basement is finished and includes a wet bar with birch hardwood countertops. There are two bonus rooms, currently set up as an office and a non-conforming bedroom. The backyard features a covered patio and large fenced yard.
Sold
Price Unknown
529 North Dr, Marshall, MO 65340
3beds
3baths
2,502sqft
Single Family Residence
Built in 1959
0.31 Acres Lot
$263,100 Zestimate®
$--/sqft
$1,926 Estimated rent
Home value
$263,100
$250,000 - $276,000
$1,926/mo
Zestimate® history
Owner options
List your home for rent
$1,926/mo
Rent Zestimate®
Find your next renter with Zillow Rental Manager. Plus, with online applications, you can quickly screen prospective tenants – for free.
$1,926/mo
Rent Zestimate®
Refinance and save
Refinancing to a lower rate could help reduce your monthly payments and save thousands over the life of the loan.
Explore your selling options
Work with a Zillow partner agent
Leverage their expertise and Zillow's premium Showcase listings to get your home seen by more buyers.
Get startedList with your own agent
Get your home in front of millions of buyers by listing it on Zillow.
Learn how to do itSell it yourself
Take full control of how buyers see your home on Zillow by listing For Sale by Owner (FSBO).
List your homeWhat's special
Zillow last checked:
Listing updated:
Listed by:
Terri Thiel 660-620-1214,
Simply Realty
Bought with:
Jacob Phillips, 2021004225
Waypoint Property Group
Source: Central Missouri BOR,MLS#: 24-128
Facts & features
Interior
Bedrooms & bathrooms
- Bedrooms: 3
- Bathrooms: 3
Other
- Description: Hardwood floors
- Level: Main
- Area: 169
- Dimensions: 13.00 x 13.00
Other
- Description: Hardwood floors
- Level: Main
- Area: 117
- Dimensions: 13.00 x 9.00
Other
- Description: Custom built cabinets
- Level: Main
- Area: 216
- Dimensions: 24.00 x 9.00
Other
- Level: Main
- Area: 193.2
- Dimensions: 13.80 x 14.00
Other
- Description: Walk in shower and closet
- Level: Main
- Area: 53.6
- Dimensions: 6.70 x 8.00
Other
- Description: Carpet
- Level: Main
- Area: 152.55
- Dimensions: 13.50 x 11.30
Other
- Description: Carpet
- Level: Main
- Area: 157.95
- Dimensions: 13.50 x 11.70
Other
- Description: New tub and shower
- Level: Main
- Area: 49.14
- Dimensions: 6.30 x 7.80
Other
- Level: Basement
- Area: 444.86
- Dimensions: 26.00 x 17.11
Other
- Description: Non-conforming
- Level: Basement
- Area: 114.45
- Dimensions: 10.90 x 10.50
Other
- Description: Non-conforming/office
- Level: Basement
- Area: 137.86
- Dimensions: 11.30 x 12.20
Other
- Description: Double sink, new bath/shower
- Level: Basement
- Area: 99
- Dimensions: 11.00 x 9.00
Appliances
- Included: Range/Oven, Dishwasher, Disposal, Microwave, Refrigerator
Interior area
- Total structure area: 2,502
- Total interior livable area: 2,502 sqft
- Finished area above ground: 1,376
- Finished area below ground: 1,376
Property
Parking
- Total spaces: 1
- Parking features: Garage - Attached
- Attached garage spaces: 1
Features
- Stories: 1
Lot
- Size: 0.31 Acres
- Dimensions: 100 x 133
Details
- Parcel number: 0317502201009017000
- Zoning: Residential
Construction
Type & style
- Home type: SingleFamily
- Property subtype: Single Family Residence
Condition
- Year built: 1959
Community & HOA
Location
- Region: Marshall
Financial & listing details
- Tax assessed value: $130,220
- Annual tax amount: $1,521
- Date on market: 4/18/2024
Price history
| Date | Event | Price |
|---|---|---|
| 9/9/2024 | Sold | -- |
Source:  Central Missouri BOR #24-128 Report a problem Central Missouri BOR #24-128 Report a problem | ||
| 8/9/2024 | Pending sale | $259,000$104/sqft |
Source: Central Missouri BOR #24-128 Report a problem | ||
| 7/7/2024 | Price change | $259,000-3.7%$104/sqft |
Source: Central Missouri BOR #24-128 Report a problem | ||
| 5/15/2024 | Price change | $269,000-6.9%$108/sqft |
Source: Central Missouri BOR #24-128 Report a problem | ||
| 4/18/2024 | Listed for sale | $289,000$116/sqft |
Source: Central Missouri BOR #24-128 Report a problem | ||
Public tax history
| Year | Property taxes | Tax assessment |
|---|---|---|
| 2024 | $1,519 -0.1% | $24,740 |
| 2023 | $1,521 +26.4% | $24,740 |
| 2022 | $1,204 +0.1% | $24,740 |
| 2021 | $1,202 | $24,740 +28.9% |
| 2020 | -- | $19,190 -0.1% |
| 2019 | $1,035 | $19,200 |
| 2018 | -- | $19,200 |
| 2017 | -- | $19,200 |
| 2016 | -- | $19,200 |
| 2015 | -- | $19,200 |
| 2014 | -- | $19,200 |
Find assessor info on the county website
Neighborhood: 65340
Nearby homes
- $209,000-- bd-- ba-- sqft541 North Dr, Marshall, MO 65340Off Market
- $215,0003 bd2 ba1.2k sqft517 North Dr, Marshall, MO 65340For Sale

- $192,100-- bd-- ba-- sqft522 W Kay St, Marshall, MO 65340Off Market
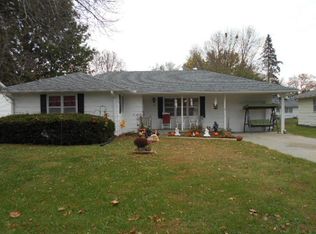
- $198,500-- bd-- ba-- sqft528 W Kay St, Marshall, MO 65340Off Market
- $218,8003 bd3 ba1.8k sqft516 W Kay St, Marshall, MO 65340Off Market
- $197,400-- bd-- ba-- sqft448 W Kay St, Marshall, MO 65340Off Market
- $--3 bd2 ba1.2k sqft528 North Dr, Marshall, MO 65340Sold
- $224,9003 bd2 ba2k sqft518 North Dr, Marshall, MO 65340Off Market
Nearby schools
GreatSchools rating
- 7/10Benton Elementary SchoolGrades: 3-4Distance: 0.7 mi
- 6/10Bueker Middle SchoolGrades: 6-8Distance: 0.8 mi
- 3/10Marshall Sr. High SchoolGrades: 9-12Distance: 0.7 mi
- Missouri
- Saline County
- Marshall
- 65340
- 529 North Dr
Nearby cities
Nearby zip codes
Other Marshall Topics
