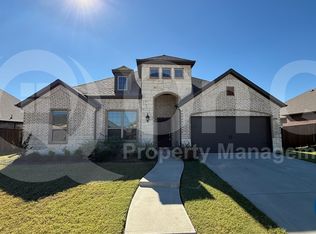
Welcome home to 529 Oleander Drive, where every detail has been thought of. The landscaped front yard sets a tone for the entire property. The heart of the home is a chef-inspired kitchen, anchored by an aesthetically striking island and plentiful countertops. The whole floor plan is open and light and bright. For those who balance professional life with home comfort, the dedicated home office provides the perfect, work-from-home setup, while the designated dining room stands ready for memorable dinners and holidays. Tucked away, the removed game room creates a versatile area of its own. Featuring a convenient adjacent bathroom off of a secondary bedroom, this space is an ideal layout for a playroom, a hobby room, or a private area for older children or guests. The primary suite offers new carpeting and a layout that includes a large ensuite bath including a garden tub, oversized separate shower with a built-in seat, an abundance of counter space and dual sinks. The backyard is a true private oasis, including a sparkling pool, bubbling hot tub, and covered patio. This outdoor space is built for year-round enjoyment. The pool can be heated or chilled. The backyard has a sturdy shed providing extra storage for all your equipment. This home truly captures the perfect balance of luxury and practical living. *Eligible for 0% down USDA financing according to the USDA eligibility map* Information deemed reliable but not guaranteed. Buyer and buyer agent to do own due diligence.
Sold
Price Unknown
529 Oleander Dr, Royse City, TX 75189
3beds
2,147sqft
Single Family Residence
Built in 2021
8,407 Square Feet Lot
$395,200 Zestimate®
$--/sqft
$3,099 Estimated rent
Home value
$395,200
$375,000 - $419,000
$3,099/mo
Zestimate® history
Owner options
List your home for rent
$3,099/mo
Rent Zestimate®
Find your next renter with Zillow Rental Manager. Plus, with online applications, you can quickly screen prospective tenants – for free.
$3,099/mo
Rent Zestimate®
Refinance and save
$495/mo
Est. payment
Refinancing to a lower rate could help reduce your monthly payments and save thousands over the life of the loan.
$495/mo
Est. payment
Explore your selling options
Work with a Zillow partner agent
Leverage their expertise and Zillow's premium Showcase listings to get your home seen by more buyers.
Get startedList with your own agent
Get your home in front of millions of buyers by listing it on Zillow.
Learn how to do itSell it yourself
Take full control of how buyers see your home on Zillow by listing For Sale by Owner (FSBO).
List your homeWhat's special
Sparkling poolAesthetically striking islandDedicated home officeBubbling hot tubLandscaped front yardDesignated dining roomCovered patio
Zillow last checked:
Listing updated:
Listed by:
Natasha Campbell 0756814 214-551-0259,
Results Property Group, LLC 214-551-0259
Bought with:
Andria Williams, 0650872
Exit Realty Pinnacle Group
Source: NTREIS,MLS#: 21212787
Facts & features
Interior
Bedrooms & bathrooms
- Bedrooms: 3
- Bathrooms: 2
- Full bathrooms: 2
Primary bedroom
- Features: Ceiling Fan(s), Dual Sinks, En Suite Bathroom, Garden Tub/Roman Tub, Separate Shower, Walk-In Closet(s)
- Level: First
- Dimensions: 13 x 14
Bedroom
- Level: First
- Dimensions: 10 x 10
Bedroom
- Features: Walk-In Closet(s)
- Level: First
- Dimensions: 11 x 10
Dining room
- Level: First
- Dimensions: 17 x 10
Game room
- Level: First
- Dimensions: 15 x 18
Kitchen
- Features: Eat-in Kitchen, Granite Counters, Kitchen Island, Pantry, Walk-In Pantry
- Level: First
- Dimensions: 22 x 15
Laundry
- Level: First
- Dimensions: 6 x 5
Living room
- Features: Ceiling Fan(s), Fireplace
- Level: First
- Dimensions: 17 x 14
Office
- Level: First
- Dimensions: 11 x 11
Heating
- Central, Electric
Cooling
- Central Air, Ceiling Fan(s), Electric
Appliances
- Included: Dishwasher, Disposal
- Laundry: Washer Hookup, Dryer Hookup, ElectricDryer Hookup
Features
- Decorative/Designer Lighting Fixtures, Double Vanity, Walk-In Closet(s)
- Has basement: No
- Number of fireplaces: 1
- Fireplace features: Electric, Living Room
Interior area
- Total interior livable area: 2,147 sqft
Property
Parking
- Total spaces: 2
- Parking features: Door-Multi, Driveway, Garage Faces Front, Garage, Garage Door Opener
- Attached garage spaces: 2
Features
- Levels: One
- Stories: 1
- Patio & porch: Covered
- Has private pool: Yes
- Pool features: Outdoor Pool, Pool, Private, Pool/Spa Combo, Water Feature
- Fencing: Back Yard,Fenced,Wood
Lot
- Size: 8,407 Square Feet
Details
- Parcel number: 000000111928
Construction
Type & style
- Home type: SingleFamily
- Architectural style: Detached
- Property subtype: Single Family Residence
Materials
- Brick, Stone Veneer
- Foundation: Slab
- Roof: Shingle
Condition
- Year built: 2021
Utilities & green energy
- Sewer: Public Sewer
- Water: Public
- Utilities for property: Cable Available, Electricity Available, Sewer Available, Water Available
Community & HOA
Community
- Features: Sidewalks
- Security: Security System, Carbon Monoxide Detector(s), Smoke Detector(s)
- Subdivision: Meadows Morgan Crk Ph 2b
HOA
- Has HOA: Yes
- Services included: Association Management
- HOA fee: $495 annually
- HOA name: Gulf Ppm
- HOA phone: 469-600-5080
Location
- Region: Royse City
Financial & listing details
- Tax assessed value: $416,346
- Annual tax amount: $8,677
- Date on market: 4/23/2026
- Cumulative days on market: 62 days
- Listing terms: Cash,Conventional,FHA,USDA Loan,VA Loan
Price history
| Date | Event | Price |
|---|---|---|
| 6/24/2026 | Sold | -- |
Source: NTREIS #21212787 Report a problem | ||
| 6/2/2026 | Contingent | $389,500$181/sqft |
Source: NTREIS #21212787 Report a problem | ||
| 6/2/2026 | Price change | $389,500-2.5%$181/sqft |
Source: NTREIS #21212787 Report a problem | ||
| 5/7/2026 | Price change | $399,500-0.1%$186/sqft |
Source: NTREIS #21212787 Report a problem | ||
| 4/23/2026 | Listed for sale | $400,000+10.6%$186/sqft |
Source: NTREIS #21212787 Report a problem | ||
| 6/22/2022 | Sold | -- |
Source: NTREIS #14718973 Report a problem | ||
| 12/27/2021 | Pending sale | $361,595$168/sqft |
Source: NTREIS #14718973 Report a problem | ||
| 12/13/2021 | Listed for sale | $361,595$168/sqft |
Source: NTREIS #14718973 Report a problem | ||
| 12/10/2021 | Pending sale | $361,595$168/sqft |
Source: NTREIS #14718973 Report a problem | ||
| 12/1/2021 | Listed for sale | $361,595$168/sqft |
Source: NTREIS #14718973 Report a problem | ||
Public tax history
| Year | Property taxes | Tax assessment |
|---|---|---|
| 2025 | $5,555 -6% | $416,346 +13.7% |
| 2024 | $5,907 -14.4% | $366,112 -9.9% |
| 2023 | $6,902 +186% | $406,412 +294.1% |
| 2022 | $2,414 | $103,130 |
Find assessor info on the county website
Neighborhood: 75189
Nearby homes
- $371,5004 bd3 ba2.4k sqft533 Oleander Dr, Royse City, TX 75189Off Market
- $320,2003 bd2 ba1.8k sqft528 Redbud Dr, Royse City, TX 75189Off Market

- $336,3004 bd2 ba2k sqft524 Redbud Dr, Royse City, TX 75189Off Market
- $382,3004 bd3 ba2.4k sqft532 Redbud Dr, Royse City, TX 75189Off Market

- $311,1003 bd2 ba1.8k sqft521 Oleander Dr, Royse City, TX 75189Off Market
- $344,7004 bd3 ba2.1k sqft520 Redbud Dr, Royse City, TX 75189Off Market
- $336,1003 bd2 ba1.9k sqft536 Redbud Dr, Royse City, TX 75189Off Market
- $382,9004 bd2 ba2.4k sqft541 Oleander Dr, Royse City, TX 75189Off Market
Nearby schools
GreatSchools rating
- 6/10W R (Bill) Fort Elementary SchoolGrades: PK-5Distance: 0.5 mi
- 4/10Royse City Middle SchoolGrades: 6-8Distance: 1.4 mi
- 5/10Royse City High SchoolGrades: 9-12Distance: 1.2 mi
Schools provided by the listing agent
- Elementary: Fort
- Middle: Ouida Baley
- High: Royse City
- District: Royse City ISD
Source: NTREIS. This data may not be complete. We recommend contacting the local school district to confirm school assignments for this home.
Get a cash offer in 3 minutes
Find out how much your home could sell for in as little as 3 minutes with a no-obligation cash offer.
Estimated market value
$395,200
Get a cash offer in 3 minutes
Find out how much your home could sell for in as little as 3 minutes with a no-obligation cash offer.
Estimated market value
$395,200
- Texas
- Rockwall County
- Royse City
- 75189
- 529 Oleander Dr
Nearby cities
Nearby neighborhoods
Nearby zip codes
Other Royse City Topics
