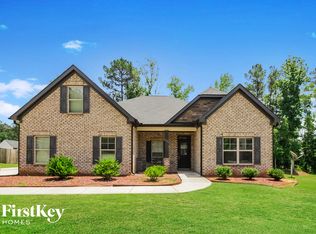
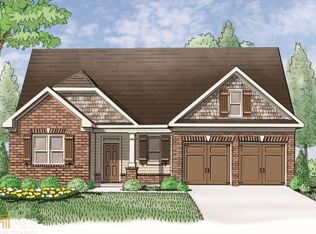
The Harding Plan is a two story Floorplan that offers 4 bedrooms and 2.5 bath, Oversized Master Bath with sitting area huge walk in closet, living, dining, and family room, large island in kitchen, granite counter tops, backsplash, LVP in the kitchen and breakfast area, and direct vent fireplace. USDA approved 100% financing
This property is not currently displayed as for sale or rent on Zillow. This may be different from what's on other websites or public sources.