Located in a desirable neighborhood, this inviting 3-bedroom, 2-bath tri-level home offers a comfortable layout with plenty of space to enjoy. Step inside to a welcoming formal living room filled with natural light. The updated kitchen features a large eat-at island, providing plenty of space for casual meals, gathering, and entertaining. Just off the kitchen is a nice deck—perfect for morning coffee, grilling, or relaxing outdoors. The lower level offers additional living space featuring a cozy fireplace, creating the perfect spot for a family room, movie nights, or entertaining. With three bedrooms and two baths, the tri-level design provides great separation between living and sleeping areas. Outside, you’ll appreciate the fenced backyard, offering plenty of room for pets, play, gardening, or outdoor gatherings. With its updated kitchen, multiple living spaces, great outdoor areas, and sought-after location, this home has so much to offer!
For sale
$262,000
529 Peck Ave, Concordia, KS 66901
3beds
1,794sqft
:
Get pre-qualified$1,843/mo
Single Family Residence
Built in 1973
0.28 Acres Lot
$272,400 Zestimate®
$146/sqft
$-- HOA
What's special
Cozy fireplaceGreat outdoor areasMultiple living spacesUpdated kitchenLarge eat-at island
- 4 minutes |
- 9 |
- 0 |
Zillow last checked:
Listing updated:
Listed by:
Mechelle Reynolds 785-243-5265,
Coldwell Banker Kaleidoscope Realty
Source: FHARMLS as distributed by MLS GRID,MLS#: 20261963
Facts & features
Interior
Bedrooms & bathrooms
- Bedrooms: 3
- Bathrooms: 2
- Full bathrooms: 2
Primary bedroom
- Level: Upper 2
Bedroom 2
- Level: Upper 2
Bedroom 3
- Level: Upper 2
Dining room
- Level: Main
Kitchen
- Level: Main
Laundry
- Level: Upper 2
Living room
- Level: Main
Heating
- Natural Gas
Cooling
- Ceiling Fan(s), Central Air
Appliances
- Included: Water Softener
Features
- Eat-in Kitchen, Breakfast Bar, Kitchen Island, Primary Bathroom, Ceiling Fan(s), Formal Dining
- Flooring: Carpet, Ceramic Floor, Concrete, Laminate, Tile, Wood
- Basement: Partially Finished,Walk-Out Access
- Number of fireplaces: 1
- Fireplace features: One, Mantle
Interior area
- Total structure area: 1,794
- Total interior livable area: 1,794 sqft
- Finished area above ground: 1,794
Property
Parking
- Total spaces: 2
- Parking features: Garage
- Garage spaces: 2
Features
- Levels: Multi/Split
- Pool features: None
- Spa features: Bath
- Fencing: Fenced
Lot
- Size: 0.28 Acres
- Features: Level
Details
- Additional structures: Shed(s), None
- Parcel number: 0830504004014000
Construction
Type & style
- Home type: SingleFamily
- Architectural style: Other
- Property subtype: Single Family Residence
Materials
- Wood Siding
- Roof: Asphalt,Less than 5 years
Condition
- Year built: 1973
Utilities & green energy
- Sewer: Public Sewer
- Utilities for property: City Water, Electricity Available, Natural Gas Available, Cable Available
Community & HOA
HOA
- Has HOA: No
- Amenities included: None
- Services included: None
Location
- Region: Concordia
Financial & listing details
- Price per square foot: $146/sqft
- Tax assessed value: $213,400
- Annual tax amount: $4,808
- Date on market: 7/24/2026
- Cumulative days on market: 1 day
- Road surface type: Concrete
Estimated market value
$272,400
$245,000 - $300,000
$1,469/mo
Price history
| Date | Event | Price |
|---|---|---|
| 7/24/2026 | Listed for sale | $262,000$146/sqft |
Source:  FHARMLS as distributed by MLS GRID #20261963 Report a problem FHARMLS as distributed by MLS GRID #20261963 Report a problem | ||
Public tax history
| Year | Property taxes | Tax assessment |
|---|---|---|
| 2025 | $4,809 +11.7% | $24,541 +8.3% |
| 2024 | $4,304 | $22,669 +1.7% |
| 2023 | -- | $22,299 +6% |
| 2022 | -- | $21,039 +20% |
| 2021 | -- | $17,531 +2% |
| 2020 | -- | $17,188 |
| 2019 | -- | $17,188 |
| 2018 | -- | $17,188 |
| 2017 | -- | $17,188 |
| 2016 | -- | $17,188 +2% |
| 2015 | -- | $16,851 |
| 2014 | -- | $16,851 |
| 2013 | -- | $16,851 |
| 2012 | -- | -- |
| 2011 | -- | -- |
| 2008 | -- | $14,225 |
Find assessor info on the county website
Monthly payment
Est. payment
Payment breakdown
Explore the cost of this home by adjusting the details. Changes won't be saved.Climate risks
Neighborhood: 66901
Nearby schools
GreatSchools rating
- 5/10Concordia Middle SchoolGrades: 5-6Distance: 1.5 mi
- 7/10Concordia Jr-Sr High SchoolGrades: 7-12Distance: 0.6 mi
- 5/10Concordia Elementary SchoolGrades: PK-4Distance: 1.6 mi
- $217,6003 bd2 ba1.2k sqft533 Peck Ave, Concordia, KS 66901Off Market
- $258,5004 bd3 ba1.7k sqft525 Peck Ave, Concordia, KS 66901Off Market
- $219,1003 bd3 ba1.5k sqft1813 Crestview Dr, Concordia, KS 66901Off Market
- $195,0003 bd3 ba1.3k sqft1809 Crestview Dr, Concordia, KS 66901Off Market
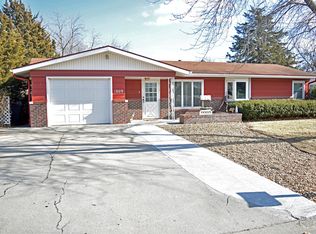
- $210,4005 bd2 ba1k sqft537 Peck Ave, Concordia, KS 66901Off Market
- $234,1003 bd2 ba1k sqft1817 Crestview Dr, Concordia, KS 66901Off Market
- $264,0005 bd3 ba1.8k sqft520 Peck Ave, Concordia, KS 66901Off Market
- $205,2003 bd2 ba1.2k sqft516 Peck Ave, Concordia, KS 66901Off Market
A local agent can set up tours, give advice and negotiate with sellers.
Similar homes
- $275,0004 bd2 ba2.6k sqft805 W 8th St, Concordia, KS 66901For Sale
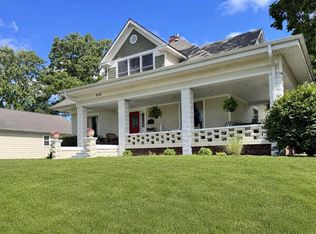
 MLS ID #20261672, Mechelle Reynolds, Coldwell Banker Kaleidoscope Realty. FHARMLS as distributed by MLS GRID
 - $250,0005 bd3 ba2.3k sqft116 E 8th St, Concordia, KS 66901For Sale
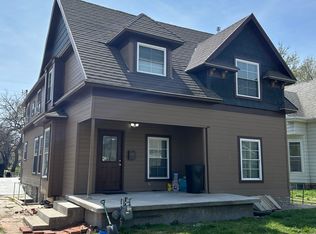 MLS ID #11471031, Kevin Motes, Thummel Real Estate & Auction LLC. My State MLS
 - $250,0003 bd2 ba1.8k sqft1102 Highland Dr, Concordia, KS 66901For Sale
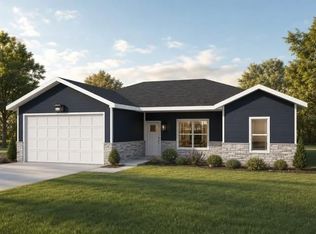 MLS ID #20261705, Mechelle Reynolds, Coldwell Banker Kaleidoscope Realty. FHARMLS as distributed by MLS GRID
 - $250,0003 bd2 ba1.8k sqft1108 Highland Dr, Concordia, KS 66901For SaleMLS ID #20261708, Mechelle Reynolds, Coldwell Banker Kaleidoscope Realty. FHARMLS as distributed by MLS GRID
- $250,0003 bd2 ba1.8k sqft1106 Highland Dr, Concordia, KS 66901For SaleMLS ID #20261707, Mechelle Reynolds, Coldwell Banker Kaleidoscope Realty. FHARMLS as distributed by MLS GRID
- $250,0003 bd4 ba1.8k sqft1104 Highland Dr, Concordia, KS 66901For SaleMLS ID #20261706, Mechelle Reynolds, Coldwell Banker Kaleidoscope Realty. FHARMLS as distributed by MLS GRID
- $189,5003 bd2 ba2.3k sqft505 E 18th St, Concordia, KS 66901For SaleMLS ID #674128, Laura Krier, Exp Realty, LLC. SCKMLS as distributed by MLS GRID
- $219,5003 bd2 ba2.3k sqft651 E 14th St, Concordia, KS 66901For SaleMLS ID #671804, Laura Krier, Exp Realty, LLC. SCKMLS as distributed by MLS GRID
- $185,0003 bd2 ba1.8k sqft620 E 16th St, Concordia, KS 66901For SaleMLS ID #11866753, Theresa Bonebrake, Century 21 GHC Associates, Inc.. My State MLS
- $189,0003 bd2 ba2k sqft515 E 13th St, Concordia, KS 66901For SaleMLS ID #11801860, Michelle Hardacre, Bowers Land And Home Realty LLC. My State MLS
- $138,0003 bd2 ba1.8k sqft119 E 7th St, Concordia, KS 66901For SaleMLS ID #11877532, Theresa Bonebrake, Century 21 GHC Associates, Inc.. My State MLS
- $165,0004 bd2 ba1.8k sqft401 E 18th St, Concordia, KS 66901For SaleMLS ID #11798872, Brice Bowers, Bowers Land And Home Realty LLC. My State MLS
- $164,9003 bd2 ba1.2k sqft1685 N 154th Rd, Concordia, KS 66901For SaleMLS ID #674606, Laura Krier, Exp Realty, LLC. SCKMLS as distributed by MLS GRID
- $174,9003 bd2 ba1.1k sqft202 W 18th St, Concordia, KS 66901For SaleMLS ID #11524406, Kim Wiesner, Century 21 GHC Associates, Inc.. My State MLS
- $160,0002 bd2 ba2.3k sqft302 W 13th St, Concordia, KS 66901For SaleMLS ID #20260700, Brenda Losh, Coldwell Banker Kaleidoscope Realty. FHARMLS as distributed by MLS GRID
- $142,5003 bd2 ba1.2k sqft117 W 11th St, Concordia, KS 66901For SaleMLS ID #11823984, Theresa Bonebrake, Century 21 GHC Associates, Inc.. My State MLS
- $154,9002 bd2 ba1.3k sqft1002 E 9th St, Concordia, KS 66901For SaleMLS ID #11777199, Brice Bowers, Bowers Land And Home Realty LLC. My State MLS
- $147,5004 bd3 ba1.4k sqft905 E 10th St, Concordia, KS 66901For SaleMLS ID #11669327, Amy Drury, Century 21 GHC Associates, Inc.. My State MLS
- $146,900-- bd-- ba1.2k sqft719 Lincoln St, Concordia, KS 66901For SaleMLS ID #11798884, Brice Bowers, Bowers Land And Home Realty LLC. My State MLS
- $149,9003 bd2 ba1.4k sqft234 E 13th St, Concordia, KS 66901For SaleMLS ID #11730476, Amy Drury, Century 21 GHC Associates, Inc.. My State MLS
