Skip main navigation
Active under contract
  • $434,900

    529 Place Street Laurent, Covington, LA 70433

    4beds
    2,046sqft
    : 
    Loading
    Get pre-qualified
    Single Family Residence
    Built in 2006
    0.39 Acres Lot
    $-- Zestimate®
    $213/sqft
    $57/mo HOA

    What's special

    Coffered ceilingDouble ovensLarge fully fenced backyardBright climate-controlled sunroomGranite countertopsCustom closetsSpacious primary suite
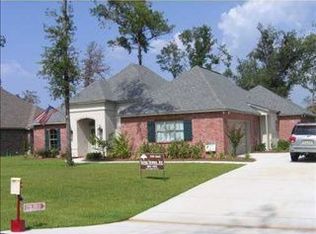
    Welcome home to this lovely 4-bedroom, 2.5-bath residence in the highly desirable Normandy Oaks subdivision, one of Covington's premier locations. Thoughtfully designed with timeless finishes, this home features elegant cased doors and windows, a coffered ceiling, custom closets, and wood and tile flooring throughout—no carpet. The well-appointed kitchen is a chef's delight with granite countertops, a gas cooktop, double ovens, and two pantries, providing abundant storage and workspace. A bright, climate-controlled sunroom offers additional year-round enjoyment (not included in the living square footage). Working Bahama shutters enhance the front windows, adding both charm and functionality. The spacious primary suite boasts beautiful wood floors, dual closets, a luxurious jetted tub, and a separate tiled shower. Outdoors, you'll find a large, fully fenced backyard shaded by a magnificent oak tree—perfect for relaxing or entertaining. Unbeatable location just minutes from historic Old Covington, major shopping, dining, and convenient access to I-12. Free 1 yr interest rate buydown and no lender refi fees when using Envoy Mortgage for qualified buyers. Extra bonus: Qualified buyers receive a free 1 year interest rate buydown and no lender refinance fees when using Envoy Mortgage for this property.
    5 days
    |
    483
    |
    32
    |

    Zillow last checked:

    Listing updated:

    Listed by:

    Gregg Tepper 985-789-8717,

    Keller Williams Realty Services 985-727-7000

    Source: GSREIN,MLS#: 2565973MLS Logo

      Facts & features

      Interior

      Bedrooms & bathrooms
      • Bedrooms: 4
      • Bathrooms: 3
      • Full bathrooms: 2
      • 1/2 bathrooms: 1
      Primary bedroom
      • Description: Flooring: Wood
      • Level: Lower
      • Dimensions: 14'3"x15'9"
      Bedroom
      • Description: Flooring: Wood
      • Level: Lower
      • Dimensions: 14'x11'2"
      Bedroom
      • Description: Flooring: Wood
      • Level: Lower
      • Dimensions: 9'11"x11'10"
      Bedroom
      • Description: Flooring: Wood
      • Level: Lower
      • Dimensions: 11'7"x12'8"
      Breakfast room nook
      • Description: Flooring: Wood
      • Level: Lower
      • Dimensions: 9'11"x13'9"
      Dining room
      • Description: Flooring: Wood
      • Level: Lower
      • Dimensions: 10'10"x10'6"
      Kitchen
      • Description: Flooring: Wood
      • Level: Lower
      • Dimensions: 18'8"x13'8"
      Laundry
      • Description: Flooring: Tile
      • Level: Lower
      • Dimensions: 7'6"x7'2"
      Living room
      • Description: Flooring: Wood
      • Level: Lower
      • Dimensions: 13'3"x19'3"
      Heating
      • Has Heating (Unspecified Type)
      Cooling
      • Central Air, 1 Unit
      Appliances
      • Included: Cooktop, Double Oven, Dishwasher, Ice Maker, Microwave
      Features
      • Ceiling Fan(s), Granite Counters, Jetted Tub, Pantry, Cable TV
      • Windows: Screens
      • Has fireplace: Yes
      • Fireplace features: Gas
      Interior area
      • Total structure area: 2,622
      • Total interior livable area: 2,046 sqft

      Property

      Parking
      • Total spaces: 2
      • Parking features: Attached, Garage, Two Spaces, Garage Door Opener
      • Has attached garage: Yes
      Accessibility
      • Accessibility features: Accessibility Features
      Features
      • Levels: One
      • Stories: 1
      • Patio & porch: Concrete
      • Exterior features: Fence
      • Pool features: None
      • Has spa: Yes
      Lot
      • Size: 0.39 Acres
      • Dimensions: 86 x 163 x 117 x 166
      • Features: Outside City Limits, Rectangular Lot
      Details
      • Additional structures: Shed(s)
      • Parcel number: 2645
      • Special conditions: None

      Construction

      Type & style
      • Home type: SingleFamily
      • Architectural style: Traditional
      • Property subtype: Single Family Residence
      Materials
      • Brick, Stucco
      • Foundation: Slab
      • Roof: Shingle
      Condition
      • Very Good Condition
      • Year built: 2006

      Utilities & green energy

      • Electric: Generator
      • Sewer: Public Sewer
      • Water: Public

      Community & HOA

      Community
      • Subdivision: Normandy Oaks
      HOA
      • Has HOA: Yes
      • HOA fee: $344 semi-annually
      Location
      • Region: Covington

      Financial & listing details

      • Price per square foot: $213/sqft
      • Tax assessed value: $259,900
      • Annual tax amount: $2,289
      • Date on market: 7/2/2026

        Estimated market value

        Not available

        Estimated sales range

        Not available

        Not available

        Price history

        DateEventPrice
        7/4/2026Contingent$434,900$213/sqft
        Source: GSREIN #2565973 Report a problem
        7/2/2026Listed for sale$434,900$213/sqft
        Source: GSREIN #2565973 Report a problem
        3/23/2015Sold--
        Source: Public Record Report a problem

        Public tax history

        YearProperty taxesTax assessment
        2025$2,289 -3.4%$25,990
        2024$2,371 -6.9%$25,990
        2023$2,546 $25,990
        2022$2,546 +0.2%$25,990
        2021$2,542 -0.2%$25,990
        2020$2,548 -3.1%$25,990
        2019$2,630 -0.1%$25,990
        2018$2,633 -29.3%$25,990
        2017$3,726 +40%$25,990
        2016$2,662 $25,990 +25.1%
        2015$2,662 +35.6%$20,773
        2014$1,963 +1.1%$20,773
        2013$1,942 -1.4%$20,773
        2010$1,970 $20,773

        Find assessor info on the county website

        Monthly payment

        Est. payment

        Payment breakdown

        Explore the cost of this home by adjusting the details. Changes won't be saved.
        All calculations are estimates and provided by Zillow, Inc. for informational purposes only. Actual amounts may vary.
        HOA fees may include property taxes on listings classified as Co-Ops. Contact the listing agent and/or owner for fee details.
        Mortgage interest rates are dependent on a number of factors, including credit score, down payment, and repayment length. Interest rate data provided by Zillow Group Marketplace, Inc. as of 1/1/1970 from various mortgage lenders with which we have lead or other similar arrangements; the Estimated Payment is an average of those rates.
        See how much you could borrow to make a competitive offer.

        Climate risks

        Neighborhood: 70433

        Getting around

        11 / 100
        Car-Dependent
        35 / 100
        Somewhat Bikeable

        Nearby schools

        GreatSchools rating

        A local agent can set up tours, give advice and negotiate with sellers.

        A local lender can help you make sure your offer is ready when you are.

        Browse local experts

        Similar homes

        Skip to the end of the carouselSkip to the beginning of the carousel