Enjoy the 12th hole green view of PGA National's Championship Course, home of the Cognizant Classic! This townhouse offers stunning golf views, high ceilings, and an abundance of natural light throughout. Freshly painted and move-in ready, the home features 2BR/2BA—ideal for seasonal getaways or year-round living. The primary suite is located upstairs for added privacy, while the second bedroom is conveniently situated on the main level. A screened-in patio allows for relaxed outdoor living with panoramic views of the course, and the attached garage includes a laundry area for added convenience. Located in PGA National, a world-class luxury resort offering championship golf, a state-of-the-art sports and racquet club, and minutes from beaches, retaurants, shopping, and PBI Airport.
Sold for $550,000
$550,000
529 Prestwick Circle, Palm Beach Gardens, FL 33418
2beds
1,818sqft
Townhouse
Built in 1986
2,609 Square Feet Lot
$568,300 Zestimate®
$303/sqft
$3,771 Estimated rent
Home value
$568,300
$506,000 - $636,000
$3,771/mo
Zestimate® history
Owner options
List your home for rent
$3,771/mo
Rent Zestimate®
Find your next renter with Zillow Rental Manager. Plus, with online applications, you can quickly screen prospective tenants – for free.
$3,771/mo
Rent Zestimate®
Refinance and save
$4,138/mo
Est. payment
Refinancing to a lower rate could help reduce your monthly payments and save thousands over the life of the loan.
$4,138/mo
Est. payment
Explore your selling options
Work with a Zillow partner agent
Leverage their expertise and Zillow's premium Showcase listings to get your home seen by more buyers.
Get startedList with your own agent
Get your home in front of millions of buyers by listing it on Zillow.
Learn how to do itSell it yourself
Take full control of how buyers see your home on Zillow by listing For Sale by Owner (FSBO).
List your homeWhat's special
Zillow last checked:
Listing updated:
Listed by:
Nina Yvonne Paul 561-758-5569,
Illustrated Properties LLC (Co,
Emily M Gfesser 772-323-4539,
Illustrated Properties LLC (Co
Bought with:
Maria C Scaglione, 3417753
Keller Williams Realty Jupiter
Source: BeachesMLS,MLS#: R11119474 Originating MLS: BeachesMLS
Originating MLS: BeachesMLSFacts & features
Interior
Bedrooms & bathrooms
- Bedrooms: 2
- Bathrooms: 2
- Full bathrooms: 2
- Main level bathrooms: 1
- Main level bedrooms: 1
Primary bedroom
- Level: Upper
- Area: 245
- Dimensions: 17.5 X 14
Primary bedroom
- Level: Upper
- Area: 245
- Dimensions: 17.5 X 14
Bedroom 2
- Level: Main
- Area: 132.25
- Dimensions: 11.5 X 11.5
Bedroom 2
- Level: Main
- Area: 132.25
- Dimensions: 11.5 X 11.5
Dining room
- Level: Main
- Area: 144
- Dimensions: 12 X 12
Dining room
- Level: Main
- Area: 144
- Dimensions: 12 X 12
Kitchen
- Level: Main
- Area: 89.25
- Dimensions: 10.5 X 8.5
Kitchen
- Level: Main
- Area: 89.25
- Dimensions: 10.5 X 8.5
Living room
- Level: Main
- Area: 313.5
- Dimensions: 28.5 X 11
Living room
- Level: Main
- Area: 313.5
- Dimensions: 28.5 X 11
Heating
- Central, Electric
Cooling
- Central Air, Ceiling Fan(s), Electric
Appliances
- Included: Dryer, Dishwasher, Electric Range, Electric Water Heater, Free-Standing Freezer, Disposal, Microwave, Refrigerator, Water Heater, Washer
- Laundry: In Garage
Features
- Wet Bar, Bathtub, Cathedral Ceiling(s), Dual Sinks, Entrance Foyer, Kitchen/Dining Combo, Living/Dining Room, Custom Mirrors, Pantry, Soaking Tub, Separate Shower, Upper Level Primary, Vaulted Ceiling(s)
- Flooring: Carpet, Ceramic Tile
Interior area
- Total structure area: 2,094
- Total interior livable area: 1,818 sqft
Property
Parking
- Total spaces: 1
- Parking features: Attached, Garage, Garage Door Opener, Guest
- Attached garage spaces: 1
Features
- Levels: Multi/Split,Two
- Stories: 2
- Entry location: Entry Level Living Area Y
- Patio & porch: Patio, Screened
- Exterior features: Outdoor Living Area
- Pool features: Association
- Has view: Yes
- View description: Golf Course
- Waterfront features: None
Lot
- Size: 2,609 Square Feet
- Features: On Golf Course, Sprinklers Automatic, < 1/4 Acre
Details
- Parcel number: 52424216090470030
- Zoning: PCD(ci
- Special conditions: Listed As-Is
Construction
Type & style
- Home type: Townhouse
- Property subtype: Townhouse
Materials
- Block, Frame
- Roof: Barrel,Concrete,Flat,Tile
Condition
- Resale
- New construction: No
- Year built: 1986
Utilities & green energy
- Electric: 3 Phase
- Sewer: Public Sewer
- Water: Public
- Utilities for property: Cable Available, Sewer Available, Water Available
Community & HOA
Community
- Features: Home Owners Association, Gated, Street Lights
- Security: Gated with Guard, Gated Community, Security Guard
- Subdivision: PRESTWICK CHASE
HOA
- Has HOA: Yes
- Amenities included: Clubhouse, Golf Course, Pickleball, Park, Pool, Restaurant, Sidewalks, Tennis Court(s), Trail(s)
- Services included: Common Areas, Cable TV, Maintenance Grounds
- HOA fee: $365 monthly
- HOA phone: 561-549-2101
Location
- Region: Palm Beach Gardens
Financial & listing details
- Price per square foot: $303/sqft
- Tax assessed value: $446,341
- Annual tax amount: $8,548
- Date on market: 8/29/2025
- Cumulative days on market: 22 days
- Listing terms: Cash,Conventional,VA Loan
Price history
| Date | Event | Price |
|---|---|---|
| 10/17/2025 | Sold | $550,000-3.5%$303/sqft |
Source:  BeachesMLS #R11119474 Report a problem BeachesMLS #R11119474 Report a problem | ||
| 10/2/2025 | Pending sale | $569,900$313/sqft |
Source: BeachesMLS #RX-11119474 Report a problem | ||
| 8/29/2025 | Listed for sale | $569,900+267.7%$313/sqft |
Source: BeachesMLS #RX-11119474 Report a problem | ||
| 3/26/1997 | Sold | $155,000$85/sqft |
Source: Public Record Report a problem | ||
Public tax history
| Year | Property taxes | Tax assessment |
|---|---|---|
| 2025 | $8,736 +2.2% | $446,341 +2.3% |
| 2024 | $8,548 +4.2% | $436,223 +4.8% |
| 2023 | $8,206 +110% | $416,223 +91.6% |
| 2022 | $3,907 +1.1% | $217,253 +3% |
| 2021 | $3,863 +2.3% | $210,925 +1.4% |
| 2020 | $3,776 +1.3% | $208,013 +2.3% |
| 2019 | $3,727 | $203,336 +1.9% |
| 2018 | $3,727 +4.6% | $199,545 +2.1% |
| 2017 | $3,563 +0.6% | $195,441 +2.1% |
| 2016 | $3,542 +1.1% | $191,421 +0.7% |
| 2015 | $3,504 -2.6% | $190,090 +0.8% |
| 2014 | $3,599 +1.1% | $188,581 +1.5% |
| 2013 | $3,560 -7.7% | $185,794 -5.9% |
| 2012 | $3,856 +1% | $197,514 +3% |
| 2011 | $3,819 +2.4% | $191,761 +1.5% |
| 2010 | $3,730 +5.4% | $188,927 +2.7% |
| 2009 | $3,540 +7.7% | $183,960 +0.1% |
| 2008 | $3,288 -4.6% | $183,776 +3% |
| 2007 | $3,445 -4.7% | $178,423 +2.5% |
| 2006 | $3,616 | $174,071 +3% |
| 2005 | -- | $169,001 +3% |
| 2004 | $1,799 +309.4% | $164,079 +1.9% |
| 2003 | $439 -88.5% | $161,020 +6.8% |
| 2002 | $3,826 +17.4% | $150,810 +19.9% |
| 2001 | $3,259 +7.7% | $125,810 +3% |
| 2000 | $3,027 +18.3% | $122,110 |
| 1999 | $2,558 | $122,110 |
Find assessor info on the county website
Neighborhood: PGA National
Nearby homes
- $585,0003 bd3 ba2.1k sqft527 Prestwick Cir, Palm Beach Gardens, FL 33418Sold

- $504,3002 bd2 ba1.8k sqft531 Prestwick Cir, Palm Beach Gardens, FL 33418Off Market
- $655,0003 bd3 ba2k sqft525 Prestwick Cir, Palm Beach Gardens, FL 33418For Sale
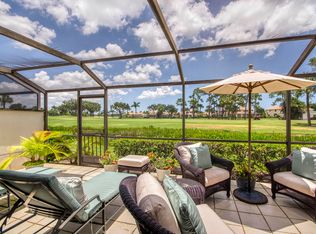
- $4,0002 bd2 ba1.5k sqft533 Prestwick Cir, Palm Beach Gardens, FL 33418For Rent

- $525,8002 bd2 ba1.5k sqft523 Prestwick Cir, Palm Beach Gardens, FL 33418Off Market
- $571,6003 bd3 ba2k sqft535 Prestwick Cir, Palm Beach Gardens, FL 33418Off Market
- $526,6002 bd2 ba1.5k sqft521 Prestwick Cir, Palm Beach Gardens, FL 33418Off Market
- $441,2003 bd2 ba1.4k sqft370 Prestwick Cir APT 1, Palm Beach Gardens, FL 33418Off Market
Nearby schools
GreatSchools rating
- 10/10Timber Trace Elementary SchoolGrades: PK-5Distance: 2.7 mi
- 8/10Watson B. Duncan Middle SchoolGrades: 6-8Distance: 2.8 mi
- 3/10Palm Beach Gardens High SchoolGrades: 9-12Distance: 2.9 mi
Schools provided by the listing agent
- Elementary: Timber Trace
- Middle: Watson B. Duncan
- High: Palm Beach Gardens
Source: BeachesMLS. This data may not be complete. We recommend contacting the local school district to confirm school assignments for this home.
Get a cash offer in 3 minutes
Find out how much your home could sell for in as little as 3 minutes with a no-obligation cash offer.
Estimated market value
$568,300
Get a cash offer in 3 minutes
Find out how much your home could sell for in as little as 3 minutes with a no-obligation cash offer.
Estimated market value
$568,300
- Florida
- Palm Beach County
- Palm Beach Gardens
- 33418
- PGA National
- 529 Prestwick Circle
Nearby cities
Nearby neighborhoods
Nearby zip codes
Other Palm Beach Gardens Topics
- Apartments for Rent in 33418
- Houses for Sale in 33418
- Houses for Rent in 33418
- 33418 Real Estate
- Palm Beach Gardens Condos
- Houses for Sale in Palm Beach Gardens
- Newest Listings in Palm Beach Gardens
- Palm Beach Gardens Home Values
- Palm Beach Gardens Real Estate Agents
- Palm Beach Gardens Refinance
- Palm Beach Gardens Mortgage Rates
