Skip main navigation
Sold
  • $414,995

    529 Redvine Dr, Sheridan, IN 46069

    6beds
    3,335sqft
    Residential, Single Family Residence
    Built in 2025
    6,969 Square Feet Lot
    $428,500 Zestimate®
    $124/sqft
    $3,294 Estimated rent

    Home value

    $428,500

    $407,000 - $450,000

    $3,294/mo

    Zestimate® history
    Loading
    Loading...

    Owner options

    List your home for rent

    $3,294/mo

    Rent Zestimate®

    Find your next renter with Zillow Rental Manager. Plus, with online applications, you can quickly screen prospective tenants – for free.

    Learn more

    $3,294/mo

    Rent Zestimate®

    Refinance and save

    $2,932/mo

    Est. payment

    Refinancing to a lower rate could help reduce your monthly payments and save thousands over the life of the loan.

    See today's rates

    $2,932/mo

    Est. payment

    Explore your selling options

    Work with a Zillow partner agent

    Leverage their expertise and Zillow's premium Showcase listings to get your home seen by more buyers.

    Get started

    List with your own agent

    Get your home in front of millions of buyers by listing it on Zillow.

    Learn how to do it

    Sell it yourself

    Take full control of how buyers see your home on Zillow by listing For Sale by Owner (FSBO).

    List your home

    What's special

    Versatile loft spaceCoordinated finishesExpansive primary suiteSleek black appliancesCorner homesiteSunroom extensionSoft-close doors and drawers
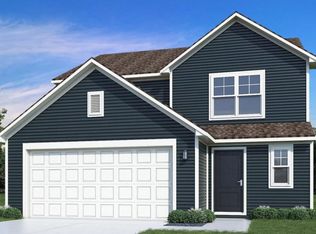
    Welcome to your new home in charming Sheridan, Indiana! This beautifully designed Empress home offers 6 spacious bedrooms and 4 full bathrooms with over 3,300 sq. ft. of thoughtfully crafted living space. Set on a corner homesite with a beautiful pond view, the exterior showcases eye-catching vinyl board & batten vertical siding, offering a modern twist on the classic Craftsman style. Step inside and enjoy the open-concept layout featuring 9' ceilings on the first floor and 6' tall windows that flood the space with natural light. Designed with functionality and comfort in mind, the first floor includes a private bedroom and full bathroom, perfect for guests or multi-generational living. The sunroom extension adds a bright and cozy space ideal for relaxing or entertaining year-round. The heart of the home - the kitchen - boasts 42" tall upper cabinetry in a warm burlap finish, soft-close doors and drawers, white carrara laminate countertops, and sleek black appliances for a clean, timeless look. Retreat upstairs to the expansive primary suite, where a single-step ceiling adds elegance. The ensuite bathroom features a 48" shower, a luxurious garden tub, and coordinated finishes that create a spa-like ambiance. Upstairs, you'll find 4 additional bedrooms, 2 full bathrooms, and a versatile loft space.

    Zillow last checked:

    Listing updated:

    Listed by:

    Alison McConnell 317-460-5377,

    Ridgeline Realty, LLC

    Bought with:

    Kathleen Vaughn

    F.C. Tucker Company

    Source: MIBOR as distributed by MLS GRID,MLS#: 22065669MLS Logo

    Facts & features

    Interior

    Bedrooms & bathrooms
    • Bedrooms: 6
    • Bathrooms: 4
    • Full bathrooms: 4
    • Main level bathrooms: 1
    • Main level bedrooms: 1
    Primary bedroom
    • Level: Upper
    • Area: 240 Square Feet
    • Dimensions: 16x15
    Bedroom 2
    • Level: Upper
    • Area: 143 Square Feet
    • Dimensions: 13x11
    Bedroom 3
    • Level: Upper
    • Area: 156 Square Feet
    • Dimensions: 13x12
    Bedroom 4
    • Level: Upper
    • Area: 110 Square Feet
    • Dimensions: 11x10
    Bedroom 5
    • Level: Upper
    • Area: 110 Square Feet
    • Dimensions: 11x10
    Bedroom 6
    • Level: Main
    • Area: 168 Square Feet
    • Dimensions: 14x12
    Breakfast room
    • Level: Main
    • Area: 168 Square Feet
    • Dimensions: 14x12
    Foyer
    • Level: Main
    • Area: 60 Square Feet
    • Dimensions: 12x5
    Great room
    • Level: Main
    • Area: 306 Square Feet
    • Dimensions: 18x17
    Kitchen
    • Level: Main
    • Area: 140 Square Feet
    • Dimensions: 14x10
    Living room
    • Level: Main
    • Area: 156 Square Feet
    • Dimensions: 13x12
    Loft
    • Level: Upper
    • Area: 120 Square Feet
    • Dimensions: 12x10
    Sun room
    • Level: Main
    • Area: 99 Square Feet
    • Dimensions: 11x9
    Heating
    • Electric, Heat Pump
    Cooling
    • Central Air
    Appliances
    • Included: Dishwasher, Disposal, Microwave, Electric Oven
    Features
    • Double Vanity
    • Has basement: No
    Interior area
    • Total structure area: 3,335
    • Total interior livable area: 3,335 sqft

    Property

    Parking
    • Total spaces: 3
    • Parking features: Attached
    • Attached garage spaces: 3
    Features
    • Levels: Two
    • Stories: 2
    • Patio & porch: Covered
    Lot
    • Size: 6,969 Square Feet
    Details
    • Parcel number: 290506006001000002
    • Horse amenities: None

    Construction

    Type & style
    • Home type: SingleFamily
    • Architectural style: Craftsman,Traditional,Other
    • Property subtype: Residential, Single Family Residence
    Materials
    • Shingle Siding, Vinyl With Brick
    • Foundation: Slab
    Condition
    • New Construction
    • New construction: Yes
    • Year built: 2025
    Details
    • Builder name: Arbor Homes

    Utilities & green energy

    • Water: Public

    Community & HOA

    Community
    • Subdivision: Maple Run
    HOA
    • Has HOA: Yes
    • HOA fee: $350 annually
    Location
    • Region: Sheridan

    Financial & listing details

    • Price per square foot: $124/sqft
    • Annual tax amount: $3,750
    • Date on market: 9/30/2025
    • Cumulative days on market: 20 days

    Price history

    DateEventPrice
    12/2/2025Sold$414,995$124/sqft
    Source: MIBOR as distributed by MLS GRID #22065669 Report a problem
    10/20/2025Pending sale$414,995$124/sqft
    Source: MIBOR as distributed by MLS GRID #22065669 Report a problem
    10/16/2025Price change$414,995-3.5%$124/sqft
    Source: MIBOR as distributed by MLS GRID #22065669 Report a problem
    10/7/2025Price change$429,995-1.2%$129/sqft
    Source: Arbor Homes Report a problem
    10/2/2025Price change$435,145+1.2%$130/sqft
    Source: Arbor Homes Report a problem
    10/1/2025Price change$429,995-0.7%$129/sqft
    Source: Arbor Homes Report a problem
    9/25/2025Listed for sale$432,995+37.5%$130/sqft
    Source: Arbor Homes Report a problem
    1/5/2025Listing removed$314,995$94/sqft
    Source: Arbor Homes Report a problem
    12/17/2024Listed for sale$314,995+0.6%$94/sqft
    Source: Arbor Homes Report a problem
    11/4/2024Listing removed$312,995$94/sqft
    Source: Arbor Homes Report a problem
    10/30/2024Listed for sale$312,995$94/sqft
    Source: Arbor Homes Report a problem

    Public tax history

    Tax history is unavailable.

    Neighborhood: 46069

    Nearby schools

    GreatSchools rating
    Get a cash offer in 3 minutes
    Find out how much your home could sell for in as little as 3 minutes with a no-obligation cash offer.
    Estimated market value
    $428,500
    Get a cash offer in 3 minutes
    Find out how much your home could sell for in as little as 3 minutes with a no-obligation cash offer.
    Estimated market value
    $428,500