Located on the golf course in The Reserve, a premier gated community on the Intracoastal Waterway, this custom-built luxury home by Gallagher Homes showcases exceptional craftsmanship and a sprawling, modified William Poole design. With 4 bedrooms, 4.5 baths, and a 3-car garage, this residence offers a versatile floorplan that easily adapts to various lifestyles, making it ideal for entertaining and everyday family living. Inside, the walnut floors and handsome crown molding set the tone for enduring appeal throughout. High ceilings, transom windows, and wide hallways create an inviting atmosphere, while the California corners and oversized baseboards highlight the meticulous attention to detail. The heart of the home is the expansive family room, featuring a fireplace with a porcelain tile hearth and a fully equipped wet bar with glass-front cabinets, a wine fridge, and an ice maker. This space flows seamlessly into the gourmet kitchen, a chef’s dream with custom cabinetry by Challenge Cabinetry, deep drawers for cookware, pantry-style storage, and even a charging drawer for electronics. The large work island includes a composite sink and seating, perfect for family gatherings or casual dining. A KitchenAid appliance package with a cooktop and double ovens completes this beautifully designed space. The private owner's suite is a retreat, with a bay window offering serene golf course views, a luxurious bath with a whirlpool tub, double sinks, and an enviable custom-designed closet connecting to the utility/laundry room for ultimate convenience. Upstairs, the second floor is thoughtfully designed to provide each additional bedroom with en suite baths, ensuring privacy and comfort for family or guests. Generously sized closets throughout the home are complemented by additional well-placed storage spaces, including linen closets, a mudroom, and a convenient walk-in attic with easy access—no pull-down stairs required. Other features enhancing the home’s functionality include an outdoor shower, a central vacuum system, and two Rinnai gas water heaters. The Reserve, a premier gated community in the heart of Litchfield, offers an exceptional blend of luxury and convenience. Built around a private Greg Norman Golf Course along the Intracoastal Waterway, this sought-after enclave boasts a variety of amenities for a refined yet relaxed lifestyle. Residents enjoy exclusive beach access via Litchfield by the Sea, complete with an oceanfront clubhouse, beach parking, tennis, walking trails, and fishing docks. Boating enthusiasts can join The Harbor Club, featuring a marina with dry stack and in-water storage, casual dining, and a pool. Optional memberships to The Reserve Golf Club provide access to a world-class, low-traffic course in a serene setting. With close proximity to dining, shopping, and cultural attractions, The Reserve offers unparalleled coastal living. Whether seeking active recreation or serene relaxation, The Reserve offers the perfect setting for a vibrant and fulfilling lifestyle.
Sold for $1,450,000
$1,450,000
529 Reserve Dr., Pawleys Island, SC 29585
4beds
4,184sqft
Single Family Residence
Built in 2016
0.44 Acres Lot
$1,436,100 Zestimate®
$347/sqft
$5,172 Estimated rent
Home value
$1,436,100
$1.26M - $1.64M
$5,172/mo
Zestimate® history
Owner options
List your home for rent
$5,172/mo
Rent Zestimate®
Find your next renter with Zillow Rental Manager. Plus, with online applications, you can quickly screen prospective tenants – for free.
$5,172/mo
Rent Zestimate®
Refinance and save
$6,977/mo
Est. payment
Refinancing to a lower rate could help reduce your monthly payments and save thousands over the life of the loan.
$6,977/mo
Est. payment
Explore your selling options
Work with a Zillow partner agent
Leverage their expertise and Zillow's premium Showcase listings to get your home seen by more buyers.
Get startedList with your own agent
Get your home in front of millions of buyers by listing it on Zillow.
Learn how to do itSell it yourself
Take full control of how buyers see your home on Zillow by listing For Sale by Owner (FSBO).
List your homeWhat's special
Golf courseWide hallwaysLarge work islandVersatile floorplanHigh ceilingsWalnut floorsOutdoor shower
Zillow last checked:
Listing updated:
Listed by:
Mariah R Johnson MainLine:843-237-9824,
CB Sea Coast Advantage PI
Bought with:
Maria J Kaack, 124304
The Litchfield Company Real Estate
Source: CCAR,MLS#: 2500236 Originating MLS: Coastal Carolinas Association of Realtors
Originating MLS: Coastal Carolinas Association of RealtorsFacts & features
Interior
Bedrooms & bathrooms
- Bedrooms: 4
- Bathrooms: 5
- Full bathrooms: 4
- 1/2 bathrooms: 1
Rooms
- Room types: Foyer, Other, Screened Porch, Utility Room
Primary bedroom
- Level: First
Primary bedroom
- Dimensions: 18'4x17'6
Bedroom 1
- Level: Second
Bedroom 1
- Dimensions: 17'8x13'2
Bedroom 2
- Level: Second
Bedroom 2
- Dimensions: 13x18'1
Bedroom 3
- Dimensions: 18'2x18'3
Bedroom 3
- Level: Second
Primary bathroom
- Features: Dual Sinks, Jetted Tub, Bath in Primary Bedroom, Separate Shower, Vanity
Dining room
- Features: Ceiling Fan(s), Separate/Formal Dining Room
Dining room
- Dimensions: 12'5x16'10
Family room
- Features: Wet Bar, Ceiling Fan(s), Fireplace
Great room
- Dimensions: 23'1x25'8
Kitchen
- Features: Breakfast Bar, Breakfast Area, Kitchen Exhaust Fan, Kitchen Island, Pantry, Stainless Steel Appliances, Solid Surface Counters
Kitchen
- Dimensions: 14'8x31'8
Living room
- Features: Ceiling Fan(s)
Living room
- Dimensions: 14'3x22'6
Other
- Features: Bedroom on Main Level, Entrance Foyer, Other
Heating
- Central, Electric
Cooling
- Central Air
Appliances
- Included: Double Oven, Dishwasher, Disposal, Microwave, Range, Refrigerator, Range Hood
- Laundry: Washer Hookup
Features
- Fireplace, Other, Split Bedrooms, Window Treatments, Breakfast Bar, Bedroom on Main Level, Breakfast Area, Entrance Foyer, Kitchen Island, Stainless Steel Appliances, Solid Surface Counters
- Flooring: Tile, Wood
- Has fireplace: Yes
Interior area
- Total structure area: 5,698
- Total interior livable area: 4,184 sqft
Property
Parking
- Total spaces: 3
- Parking features: Attached, Three Car Garage, Garage
- Attached garage spaces: 3
Features
- Levels: Two
- Stories: 2
- Patio & porch: Rear Porch, Front Porch, Patio, Porch, Screened
- Exterior features: Fence, Sprinkler/Irrigation, Other, Porch, Patio
- Pool features: Community, Outdoor Pool
- Has view: Yes
- View description: Golf Course
Lot
- Size: 0.44 Acres
- Dimensions: 107 x 161 x 123 x 177
- Features: Near Golf Course, Irregular Lot, Outside City Limits, On Golf Course
Details
- Additional parcels included: ,
- Parcel number: 040195N0020000
- Zoning: RES
- Special conditions: None
Construction
Type & style
- Home type: SingleFamily
- Architectural style: Traditional
- Property subtype: Single Family Residence
Materials
- HardiPlank Type, Other
- Foundation: Other
Condition
- Resale
- Year built: 2016
Details
- Builder model: Custom
- Builder name: Gallagher
Utilities & green energy
- Water: Public
- Utilities for property: Cable Available, Electricity Available, Phone Available, Sewer Available, Underground Utilities, Water Available
Community & HOA
Community
- Features: Beach, Clubhouse, Dock, Golf Carts OK, Gated, Other, Private Beach, Recreation Area, Tennis Court(s), Golf, Long Term Rental Allowed, Pool
- Security: Gated Community, Security Service
- Subdivision: The Reserve
HOA
- Has HOA: Yes
- Amenities included: Beach Rights, Boat Dock, Clubhouse, Gated, Owner Allowed Golf Cart, Other, Private Membership, Security, Tennis Court(s)
- Services included: Association Management, Common Areas, Internet, Legal/Accounting, Pool(s), Recycling, Recreation Facilities, Security, Trash
- HOA fee: $303 monthly
Location
- Region: Pawleys Island
Financial & listing details
- Price per square foot: $347/sqft
- Tax assessed value: $730,800
- Annual tax amount: $2,999
- Date on market: 1/4/2025
- Listing terms: Cash,Conventional
- Electric utility on property: Yes
Price history
| Date | Event | Price |
|---|---|---|
| 2/12/2025 | Sold | $1,450,000-2.6%$347/sqft |
Source:  CCAR #2500236 Report a problem CCAR #2500236 Report a problem | ||
| 1/6/2025 | Contingent | $1,489,000$356/sqft |
Source: CCAR #2500236 Report a problem | ||
| 1/4/2025 | Listed for sale | $1,489,000+963.6%$356/sqft |
Source: CCAR #2500236 Report a problem | ||
| 8/29/2014 | Sold | $140,000$33/sqft |
Source: Public Record Report a problem | ||
Public tax history
| Year | Property taxes | Tax assessment |
|---|---|---|
| 2024 | $2,999 +0.9% | $25,245 |
| 2023 | $2,971 +11.7% | $25,245 |
| 2022 | $2,659 -4.8% | $25,245 |
| 2021 | $2,792 +0.3% | $25,245 -13.6% |
| 2020 | $2,785 | $29,232 +33.2% |
| 2019 | -- | $21,952 -90% |
| 2018 | $2,493 +2% | $219,520 +900% |
| 2017 | $2,445 +61.5% | $21,952 +161.3% |
| 2016 | $1,514 | $8,400 |
| 2015 | $1,514 | -- |
| 2014 | $1,514 -32.2% | $185,000 |
| 2012 | $2,232 | $185,000 |
| 2011 | -- | $185,000 |
| 2010 | -- | $185,000 |
| 2009 | -- | $185,000 |
| 2008 | -- | $185,000 |
| 2007 | -- | $185,000 +34.1% |
| 2005 | -- | $138,000 |
| 2003 | -- | $138,000 |
| 2002 | -- | $138,000 |
| 2001 | $1,941 | $138,000 |
| 2000 | -- | $138,000 |
Find assessor info on the county website
Neighborhood: Litchfield Beach
Nearby homes
- $1,608,7004 bd4 ba3.6k sqft545 Reserve Dr, Pawleys Island, SC 29585Off Market
- $--0.44 Acres2 Reserve Dr #THE, Pawleys Island, SC 29585Off Market
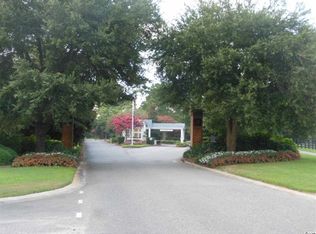
- $1,517,8004 bd4 ba5.7k sqft509 Reserve Dr, Pawleys Island, SC 29585Off Market
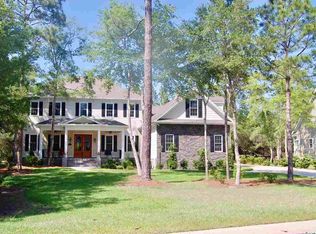
- $---- sqft8 Reserve Dr, Pawleys Island, SC 29585Off Market
- $1,569,3005 bd4 ba4.8k sqft563 Reserve Dr, Pawleys Island, SC 29585Off Market
- $1,085,9004 bd4 ba5.3k sqft524 Reserve Dr, Pawleys Island, SC 29585Off Market
- $1,129,3003 bd2 ba3k sqft536 Reserve Dr, Pawleys Island, SC 29585Off Market
- $888,4003 bd3 ba2.9k sqft245 Cottage Ct, Pawleys Island, SC 29585Off Market
Nearby schools
GreatSchools rating
- 9/10Waccamaw Intermediate SchoolGrades: 4-6Distance: 0.9 mi
- 10/10Waccamaw Middle SchoolGrades: 7-8Distance: 1 mi
- 8/10Waccamaw High SchoolGrades: 9-12Distance: 3.3 mi
Schools provided by the listing agent
- Elementary: Waccamaw Elementary School
- Middle: Waccamaw Middle School
- High: Waccamaw High School
Source: CCAR. This data may not be complete. We recommend contacting the local school district to confirm school assignments for this home.
Get a cash offer in 3 minutes
Find out how much your home could sell for in as little as 3 minutes with a no-obligation cash offer.
Estimated market value
$1,436,100
Get a cash offer in 3 minutes
Find out how much your home could sell for in as little as 3 minutes with a no-obligation cash offer.
Estimated market value
$1,436,100
Nearby cities
Nearby neighborhoods
Nearby zip codes
Other Pawleys Island Topics
