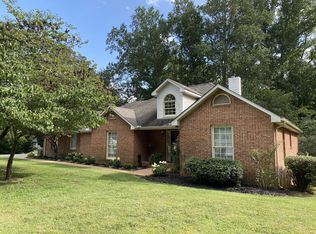
When I pull into my driveway every evening, I feel blessed to live on a street in the heart of town with a true neighborhood feel… mature trees, well kept homes that aren’t cookie cutter design, and actual yards you can enjoy. That’s what Ridgecrest has to offer. This 3 bedroom, 3.5 brick traditional one owner delivers! Hardwood floors, each bedroom has a private bath, solid wood kitchen cabinets, and a screened porch across the back that will make you think you’re in your own treehouse. Don’t hesitate. Some smart buyer will snap this one up.
Under contract - showing
$449,500
529 Ridgecrest Dr, McMinnville, TN 37110
3beds
2,282sqft
Single Family Residence, Residential
Built in 1996
1.14 Acres Lot
$-- Zestimate®
$197/sqft
$-- HOA
What's special
Mature treesSolid wood kitchen cabinetsHardwood floorsYards you can enjoy
- 48 days
- 41
- 2
Likely to sell faster than
Zillow last checked:
Listing updated:
Listed by:
Lynne A. Cole 931-607-5156,
Kirby Real Estate 931-473-3181
Source: RealTracs MLS as distributed by MLS GRID,MLS#: 3312603
Facts & features
Interior
Bedrooms & bathrooms
- Bedrooms: 3
- Bathrooms: 4
- Full bathrooms: 3
- 1/2 bathrooms: 1
- Main level bedrooms: 3
Heating
- Natural Gas
Cooling
- Central Air
Appliances
- Included: Range, Dishwasher, Refrigerator
Features
- Flooring: Carpet, Wood, Parquet, Vinyl
- Basement: Crawl Space
Interior area
- Total structure area: 2,282
- Total interior livable area: 2,282 sqft
- Finished area above ground: 2,282
Property
Parking
- Total spaces: 2
- Parking features: Garage Faces Front
- Attached garage spaces: 2
Features
- Levels: Two
- Stories: 2
Lot
- Size: 1.14 Acres
Details
- Parcel number: 068C G 00512 000
- Special conditions: Standard
Construction
Type & style
- Home type: SingleFamily
- Property subtype: Single Family Residence, Residential
Materials
- Brick
Condition
- New construction: No
- Year built: 1996
Utilities & green energy
- Sewer: Public Sewer
- Water: Public
- Utilities for property: Natural Gas Available, Water Available
Community & HOA
Community
- Subdivision: Sunset Hills
HOA
- Has HOA: No
Location
- Region: Mcminnville
Financial & listing details
- Price per square foot: $197/sqft
- Tax assessed value: $364,100
- Annual tax amount: $2,303
- Date on market: 8/20/2026
Estimated market value
Not available
Estimated sales range
Not available
Not available
Price history
| Date | Event | Price |
|---|---|---|
| 9/8/2026 | Contingent | $449,500$197/sqft |
Source:  RealTracs MLS as distributed by MLS GRID #3312603 Report a problem RealTracs MLS as distributed by MLS GRID #3312603 Report a problem | ||
| 8/23/2026 | Pending sale | $449,500$197/sqft |
Source: RealTracs MLS as distributed by MLS GRID #3312603 Report a problem | ||
| 8/20/2026 | Listed for sale | $449,500+199.7%$197/sqft |
Source: RealTracs MLS as distributed by MLS GRID #3312603 Report a problem | ||
| 12/20/1996 | Sold | $150,000$66/sqft |
Source: Public Record Report a problem | ||
Public tax history
| Year | Property taxes | Tax assessment |
|---|---|---|
| 2025 | $2,303 -5% | $91,025 +52.8% |
| 2024 | $2,423 | $59,575 |
| 2023 | $2,423 +6.5% | $59,575 |
| 2022 | $2,274 | $59,575 |
| 2021 | $2,274 | $59,575 |
| 2020 | $2,274 +9.8% | $59,575 +24.5% |
| 2019 | $2,070 +6.9% | $47,850 |
| 2018 | $1,936 +94.6% | $47,850 |
| 2017 | $995 -48.6% | $47,850 |
| 2016 | $1,936 -0.7% | $47,850 |
| 2015 | $1,950 +5.4% | $47,850 |
| 2014 | $1,850 | $47,850 +5.7% |
| 2013 | $1,850 -0.1% | $45,271 |
| 2012 | $1,852 +0.1% | $45,271 |
| 2011 | $1,850 | $45,271 |
| 2010 | -- | $45,271 |
| 2009 | -- | $45,271 +15.5% |
| 2008 | $1,611 | $39,207 |
| 2007 | $1,611 +1.7% | $39,207 |
| 2006 | $1,584 +6.6% | $39,207 |
| 2005 | $1,486 | $39,207 |
| 2004 | $1,486 | $39,207 +5.6% |
| 2001 | -- | $37,140 -75% |
| 2000 | -- | $148,558 |
Find assessor info on the county website
Monthly payment
Est. payment
Payment breakdown
Explore the cost of this home by adjusting the details. Changes won't be saved.Climate risks
Neighborhood: 37110
Nearby schools
Schools provided by the listing agent
- Elementary: West Elementary
- Middle: Warren County Middle School
- High: Warren County High School
Source: RealTracs MLS as distributed by MLS GRID. This data may not be complete. We recommend contacting the local school district to confirm school assignments for this home.
Similar homes
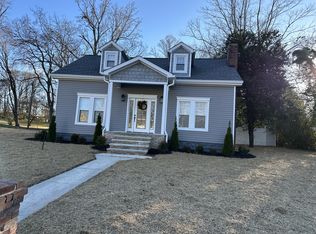
- $425,0003 bd3 ba2.1k sqft100 River Dr, McMinnville, TN 37110For Sale
 MLS ID #3515263, Lynne A. Cole. RealTracs MLS as distributed by MLS GRID
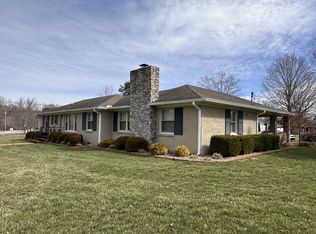
 - $445,0003 bd3 ba2.4k sqft548 Cooper Dr, McMinnville, TN 37110For Sale
 MLS ID #3501367, Bea Andrew. RealTracs MLS as distributed by MLS GRID
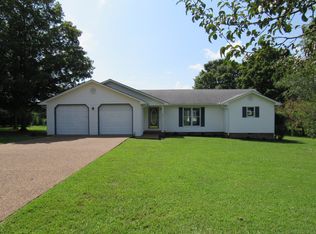
 - $419,9004 bd3 ba2.6k sqft728 W Main St, McMinnville, TN 37110For Sale
 MLS ID #2992164, Kelly Anderson. RealTracs MLS as distributed by MLS GRID
 - $397,0004 bd3 ba1.9k sqft303 Westwood Dr, McMinnville, TN 37110For Sale
 MLS ID #3512989, Lara K. Kirby | KIRBY GROUP. RealTracs MLS as distributed by MLS GRID
 - $374,9003 bd4 ba2.9k sqft549 Ridgecrest Dr, McMinnville, TN 37110For SaleMLS ID #3136832, Leah Michelle Edwards. RealTracs MLS as distributed by MLS GRID
- $399,9003 bd2 ba2.3k sqft112 Windrift Ct, McMinnville, TN 37110For SaleMLS ID #3513147, Jeff Murphy. RealTracs MLS as distributed by MLS GRID
- $485,0005 bd3 ba3k sqft226 Roosevelt Rd, McMinnville, TN 37110For SaleMLS ID #3542604, Fhonda Hatmaker. RealTracs MLS as distributed by MLS GRID
- $309,9003 bd2 ba2.2k sqft113 Boyd Ave, McMinnville, TN 37110For SaleMLS ID #3248733, Lori Anderson. RealTracs MLS as distributed by MLS GRID
- $499,5003 bd2 ba2.1k sqft229 Hickory Blvd, McMinnville, TN 37110For SaleMLS ID #3177896, Donna J. Campbell. RealTracs MLS as distributed by MLS GRID
- $354,9003 bd2 ba1.5k sqft208 Arrowhead Dr, Mc Minnville, TN 37110For SaleMLS ID #3306036, Lori Anderson. RealTracs MLS as distributed by MLS GRID
- $289,9003 bd3 ba2.5k sqft117 Garfield St, Mc Minnville, TN 37110For SaleMLS ID #3530012, Daryl Spicer. RealTracs MLS as distributed by MLS GRID
- $589,9004 bd2 ba2.9k sqft111 Westwood Dr, McMinnville, TN 37110For SaleMLS ID #3528047, Lara K. Kirby | KIRBY GROUP. RealTracs MLS as distributed by MLS GRID
- $485,0003 bd2 ba1.5k sqft65 Myers Cove Rd, McMinnville, TN 37110For SaleMLS ID #3520678, Lori Anderson. RealTracs MLS as distributed by MLS GRID
- $324,9003 bd2 ba1.9k sqft110 Westwood 6th Ave, McMinnville, TN 37110For SaleMLS ID #3136225, Lynne A. Cole. RealTracs MLS as distributed by MLS GRID
- $350,0003 bd3 ba2.5k sqft397 Bluff Springs Rd, Mc Minnville, TN 37110For SaleMLS ID #3098872, Denise Marsh. RealTracs MLS as distributed by MLS GRID
- $279,0003 bd2 ba1.6k sqft124 Clearview Dr, McMinnville, TN 37110For SaleMLS ID #3565380, Dylan Blair. RealTracs MLS as distributed by MLS GRID
- $229,9003 bd2 ba1.4k sqft214 River Dr, McMinnville, TN 37110For SaleMLS ID #3542548, Tammy Smartt. RealTracs MLS as distributed by MLS GRID
- $565,0004 bd3 ba2.7k sqft1277 Bluff Springs Rd, McMinnville, TN 37110For Sale
 MLS ID #247190, Gericia Taylor, Highlands Elite Real Estate LLC -McMinnville. UCMLS
 - $279,9003 bd2 ba1.3k sqft2594 Faulkner Springs Rd, McMinnville, TN 37110For SaleMLS ID #3611432, Susan Bain. RealTracs MLS as distributed by MLS GRID
