Skip main navigation
Closed
  • $400,000

    529 Ridgely Green Dr, Pineville, NC 28134

    2beds
    1,662sqft
    Single Family Residence
    Built in 2000
    0.23 Acres Lot
    $402,900 Zestimate®
    $241/sqft
    $2,116 Estimated rent

    Home value

    $402,900

    Estimated sales range

    Not available

    $2,116/mo

    Zestimate® history
    Loading
    Loading...

    Owner options

    List your home for rent

    $2,116/mo

    Rent Zestimate®

    Find your next renter with Zillow Rental Manager. Plus, with online applications, you can quickly screen prospective tenants – for free.

    Learn more

    $2,116/mo

    Rent Zestimate®

    Refinance and save

    $2,656/mo

    Est. payment

    Refinancing to a lower rate could help reduce your monthly payments and save thousands over the life of the loan.

    See today's rates

    $2,656/mo

    Est. payment

    Explore your selling options

    Work with a Zillow partner agent

    Leverage their expertise and Zillow's premium Showcase listings to get your home seen by more buyers.

    Get started

    List with your own agent

    Get your home in front of millions of buyers by listing it on Zillow.

    Learn how to do it

    Sell it yourself

    Take full control of how buyers see your home on Zillow by listing For Sale by Owner (FSBO).

    List your home

    What's special

    Adorable breakfast areaRaised planting bedOversized workable laundry roomWalking pathExtra cabinets for storage
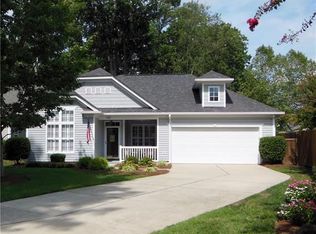
    Adorable 55+ community located just a quick walk to downtown Pineville, NC area. Super cozy two bedroom, two bath home has a large living area that opens to the dining room and kitchen. Enjoy some time in the sunroom or some morning coffee in the adorable breakfast area. The enjoyment keeps going once you step out on the large stamped concrete patio, raised planting bed & walking path. Oversized, workable laundry room with extra cabinets for storage. Snag this rare opportunity before its gone.

    Zillow last checked:

    Listing updated:

    Listing Provided by:

    Sherry Strohl sherry@lionheartproperties.com,

    Lionheart Real Estate LLC

    Bought with:

    Owen Hawker

    MATHERS REALTY.COM

    Source: Canopy MLS as distributed by MLS GRID,MLS#: 4200114MLS Logo

    Facts & features

    Interior

    Bedrooms & bathrooms
    • Bedrooms: 2
    • Bathrooms: 2
    • Full bathrooms: 2
    • Main level bedrooms: 2
    Primary bedroom
    • Level: Main
    Primary bedroom
    • Level: Main
    Bedroom s
    • Level: Main
    Bedroom s
    • Level: Main
    Bathroom full
    • Level: Main
    Bathroom full
    • Level: Main
    Breakfast
    • Level: Main
    Breakfast
    • Level: Main
    Dining area
    • Level: Main
    Dining area
    • Level: Main
    Family room
    • Level: Main
    Family room
    • Level: Main
    Kitchen
    • Level: Main
    Kitchen
    • Level: Main
    Sunroom
    • Level: Main
    Sunroom
    • Level: Main
    Heating
    • Natural Gas
    Cooling
    • Central Air
    Appliances
    • Included: Dishwasher, Disposal, Electric Cooktop, Gas Water Heater, Ice Maker, Microwave, Refrigerator
    • Laundry: Electric Dryer Hookup, Laundry Room, Main Level
    Features
    • Soaking Tub, Open Floorplan, Pantry, Walk-In Closet(s)
    • Flooring: Carpet, Tile, Vinyl
    • Doors: Sliding Doors, Storm Door(s)
    • Windows: Insulated Windows
    • Has basement: No
    • Attic: Pull Down Stairs
    • Fireplace features: Gas, Great Room
    Interior area
    • Total structure area: 1,662
    • Total interior livable area: 1,662 sqft
    • Finished area above ground: 1,662
    • Finished area below ground: 0

    Property

    Parking
    • Total spaces: 2
    • Parking features: Driveway, Attached Garage, Garage Door Opener, Garage Faces Front, Shared Driveway, Garage on Main Level
    • Attached garage spaces: 2
    • Has uncovered spaces: Yes
    Features
    • Levels: One
    • Stories: 1
    • Patio & porch: Covered, Front Porch
    • Exterior features: In-Ground Irrigation, Lawn Maintenance
    • Fencing: Back Yard,Fenced,Privacy
    Lot
    • Size: 0.23 Acres
    • Features: Level, Private
    Details
    • Parcel number: 20502363
    • Zoning: R-7
    • Special conditions: Standard

    Construction

    Type & style
    • Home type: SingleFamily
    • Property subtype: Single Family Residence
    Materials
    • Vinyl
    • Foundation: Slab
    • Roof: Shingle
    Condition
    • New construction: No
    • Year built: 2000

    Utilities & green energy

    • Sewer: Public Sewer
    • Water: City

    Community & neighborhood

    Security
    • Security features: Smoke Detector(s)
    Community
    • Community features: Fifty Five and Older, Sidewalks, Street Lights
    Senior living
    • Senior community: Yes
    Location
    • Region: Pineville
    • Subdivision: Ridgely

    HOA & financial

    HOA
    • Has HOA: Yes
    • HOA fee: $290 quarterly

    Other

    Other facts
    • Listing terms: Cash,Conventional,FHA,VA Loan
    • Road surface type: Concrete, Paved

    Price history

    DateEventPrice
    12/20/2024Sold$400,000-2.4%$241/sqft
    Source: Canopy MLS as distributed by MLS GRID #4200114 Report a problem
    11/16/2024Listed for sale$409,900+114%$247/sqft
    Source: Canopy MLS as distributed by MLS GRID #4200114 Report a problem
    4/27/2017Sold$191,500+0.8%$115/sqft
    Source: Canopy MLS as distributed by MLS GRID #3257911 Report a problem
    3/13/2017Pending sale$190,000$114/sqft
    Source: Helen Adams Realty #3257911 Report a problem
    3/11/2017Listed for sale$190,000+17.3%$114/sqft
    Source: Helen Adams Realty #3257911 Report a problem
    12/13/2012Sold$162,000-7.4%$97/sqft
    Source: Canopy MLS as distributed by MLS GRID #2104832 Report a problem
    10/24/2012Pending sale$175,000$105/sqft
    Source: Allen Tate Company #2104832 Report a problem
    8/28/2012Listed for sale$175,000-1.1%$105/sqft
    Source: Allen Tate Company #2104832 Report a problem
    2/12/2001Sold$177,000$106/sqft
    Source: Public Record Report a problem

    Public tax history

    YearProperty taxesTax assessment
    2025$3,133 +3.3%$388,300
    2024$3,032 +1.5%$388,300
    2023$2,988 +42.6%$388,300 +78.9%
    2022$2,095 $217,100
    2021$2,095 $217,100
    2020$2,095 +0.3%$217,100
    2019$2,089 -0.8%$217,100 +25.6%
    2018$2,107 +3.5%$172,800
    2017$2,035 $172,800 +0.7%
    2016$2,035 $171,600
    2015$2,035 +3.6%$171,600
    2014$1,964 $171,600
    2013-- $171,600 -0.2%
    2012-- $172,000
    2011-- $172,000 -6.1%
    2010-- $183,200
    2009-- $183,200
    2008-- $183,200
    2007-- $183,200
    2006-- $183,200
    2005-- $183,200
    2004-- $183,200
    2003-- $183,200 +32.8%
    2002-- $137,910 +67.4%
    2001-- $82,390

    Find assessor info on the county website

    Neighborhood: 28134

    Nearby schools

    GreatSchools rating
    Get a cash offer in 3 minutes
    Find out how much your home could sell for in as little as 3 minutes with a no-obligation cash offer.
    Estimated market value
    $402,900
    Get a cash offer in 3 minutes
    Find out how much your home could sell for in as little as 3 minutes with a no-obligation cash offer.
    Estimated market value
    $402,900