Welcome to this stunning, popular Charlotte Plan, expertly crafted by renowned local builder PDH Homebuilders. With 5 bedrooms and 4 full bathrooms, this residence blends custom finishes with thoughtful design throughout every inch of its spacious layout.
From the moment you enter, you'll appreciate the warm, sophisticated charm of site-finished hardwoods and elevated 10-foot ceilings complemented by 8-foot doors on the main level. The heart of the home is an entertainer's dream: an open-concept gourmet kitchen and living area anchored by an oversized island, premium 48-inch gas range, and top-tier stainless steel appliances. Custom cabinetry stretches all the way to the ceiling, offering both style and storage, while a sleek built-in wine fridge and mirrored accent cabinets add flair and function.
The main-floor owner's retreat features a detailed tray ceiling, a spa-inspired ensuite with separate vanities, a soaking tub, tiled walk-in shower, and a massive 11x10 walk-in closet. A convenient guest suite and large laundry room round out the first floor.
Upstairs, you'll find three generously sized bedrooms—each with walk-in closets—along with two additional full baths, including a well-designed Jack-and-Jill layout with private sinks. A vaulted game room provides the perfect space for play, media, or home workouts.
Step outside to enjoy the outdoors under a covered back porch overlooking an expanded concrete patio—ideal for entertaining or relaxing in your private backyard retreat. Enjoy the stunning 10x20 high quality Liberty outbuilding. Additional upgrades include designer light fixtures, heavy millwork, and granite surfaces throughout.
This one-of-a-kind home combines luxury and livability in one unforgettable package.
Sold for $595,000
$595,000
529 River Oaks Lane, Evans, GA
5beds
3,257sqft
Single Family Residence
Built in 2020
0.29 Acres Lot
$594,900 Zestimate®
$183/sqft
$3,133 Estimated rent
Home value
$594,900
$559,000 - $631,000
$3,133/mo
Zestimate® history
Owner options
List your home for rent
$3,133/mo
Rent Zestimate®
Find your next renter with Zillow Rental Manager. Plus, with online applications, you can quickly screen prospective tenants – for free.
$3,133/mo
Rent Zestimate®
Refinance and save
$4,011/mo
Est. payment
Refinancing to a lower rate could help reduce your monthly payments and save thousands over the life of the loan.
$4,011/mo
Est. payment
Explore your selling options
Work with a Zillow partner agent
Leverage their expertise and Zillow's premium Showcase listings to get your home seen by more buyers.
Get startedList with your own agent
Get your home in front of millions of buyers by listing it on Zillow.
Learn how to do itSell it yourself
Take full control of how buyers see your home on Zillow by listing For Sale by Owner (FSBO).
List your homeWhat's special
Zillow last checked:
Listing updated:
Listed by:
Dabney Ludwig 706-533-4822,
Summer House Realty,
Chenin Sacino 843-847-1333,
Summer House Realty
Bought with:
Dabney Ludwig, 324977
Summer House Realty
Source: Hive MLS,MLS#: 98199950 Originating MLS: REALTORS® of Greater Augusta
Originating MLS: REALTORS® of Greater AugustaFacts & features
Interior
Bedrooms & bathrooms
- Bedrooms: 5
- Bathrooms: 4
- Full bathrooms: 4
Primary bedroom
- Level: Primary Living Area
Heating
- Fireplace(s), Electric, Heat Pump, Natural Gas
Cooling
- Central Air
Appliances
- Included: Vented Exhaust Fan, Built-In Microwave, Range, Disposal, Dishwasher
Features
- Kitchen Island, Pantry
- Flooring: Carpet, Ceramic Tile, Hardwood
- Doors: Thermal Doors
- Windows: Thermal Windows
- Basement: None
- Attic: Pull Down Stairs
Interior area
- Total structure area: 3,257
- Total interior livable area: 3,257 sqft
Property
Parking
- Parking features: Concrete
Features
- Levels: Two
- Patio & porch: Covered, Front Porch, Rear Porch
- Exterior features: Thermal Doors
- Fencing: Privacy
Lot
- Size: 0.29 Acres
- Features: Sprinklers in Front, Sprinklers in Rear
Details
- Additional structures: Outbuilding
- Parcel number: 071159
Construction
Type & style
- Home type: SingleFamily
- Property subtype: Single Family Residence
Materials
- Brick, Fiber Cement
- Foundation: Slab
- Roof: Composition
Condition
- New construction: No
- Year built: 2020
Utilities & green energy
- Sewer: Public Sewer
- Water: Public
Community & HOA
Community
- Security: Smoke Detector(s)
- Subdivision: River Oaks
HOA
- Has HOA: Yes
- HOA fee: $375 annually
Location
- Region: Evans
Financial & listing details
- Price per square foot: $183/sqft
- Tax assessed value: $562,378
- Annual tax amount: $5,422
- Date on market: 12/1/2025
- Listing agreement: Exclusive Right To Sell
- Listing terms: Cash,Conventional,FHA,VA Loan
Price history
| Date | Event | Price |
|---|---|---|
| 12/19/2025 | Sold | $595,000-3.2%$183/sqft |
Source:  Hive MLS #98199950 Report a problem Hive MLS #98199950 Report a problem | ||
| 12/16/2025 | Pending sale | $614,900$189/sqft |
Source: Hive MLS #542817 Report a problem | ||
| 10/20/2025 | Price change | $614,900-0.8%$189/sqft |
Source: Hive MLS #542817 Report a problem | ||
| 8/13/2025 | Price change | $619,900-1.6%$190/sqft |
Source:  REALTORS® of Greater Augusta #542817 Report a problem REALTORS® of Greater Augusta #542817 Report a problem | ||
| 6/7/2025 | Listed for sale | $629,900+34%$193/sqft |
Source: REALTORS® of Greater Augusta #542817 Report a problem | ||
| 2/26/2021 | Sold | $469,900$144/sqft |
Source: Hive MLS #98044258 Report a problem | ||
| 11/25/2020 | Pending sale | $469,900$144/sqft |
Source:  REALTORS® of Greater Augusta #462501 Report a problem REALTORS® of Greater Augusta #462501 Report a problem | ||
Public tax history
| Year | Property taxes | Tax assessment |
|---|---|---|
| 2025 | $5,422 -2.8% | $562,378 +1.8% |
| 2024 | $5,580 +5% | $552,603 +7% |
| 2023 | $5,316 +7.6% | $516,448 +9.9% |
| 2022 | $4,941 +20.5% | $469,900 +26.4% |
| 2021 | $4,101 | $371,850 |
| 2020 | -- | -- |
Find assessor info on the county website
Neighborhood: 30809
Nearby homes
- $565,0004 bd5 ba3.1k sqft527 River Oaks Ln, Evans, GA 30809Sold

- $546,7004 bd4 ba3k sqft531 River Oaks Ln, Evans, GA 30809Off Market
- $539,9005 bd4 ba3.6k sqft525 River Oaks Ln, Evans, GA 30809Sold
- $599,9005 bd5 ba3.2k sqft530 River Oaks Ln, Evans, GA 30809Sold
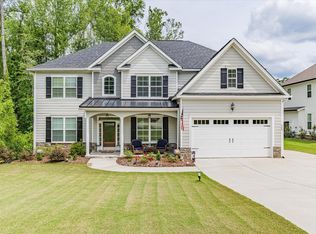
- $499,2004 bd3 ba2.8k sqft2002 Lacebark Ct, Evans, GA 30809Off Market
- $622,5005 bd4 ba3.4k sqft523 River Oaks Ln, Evans, GA 30809Off Market
- $548,3004 bd3 ba3k sqft536 River Oaks Ln, Evans, GA 30809Off Market
- $287,4743 bd2 ba2.3k sqft406 River Oaks Way, Evans, GA 30809Off Market
Nearby schools
GreatSchools rating
- 9/10Riverside Elementary SchoolGrades: PK-5Distance: 0.9 mi
- 9/10Riverside Middle SchoolGrades: 6-8Distance: 1.6 mi
- 10/10Greenbrier High SchoolGrades: 9-12Distance: 2.9 mi
Schools provided by the listing agent
- Elementary: Riverside
- Middle: Riverside
- High: Greenbrier
Source: Hive MLS. This data may not be complete. We recommend contacting the local school district to confirm school assignments for this home.


Get pre-qualified for a loan
At Zillow Home Loans, we can pre-qualify you in as little as 5 minutes with no impact to your credit score.An equal housing lender. NMLS #10287.
Sell for more on Zillow
Get a Zillow Showcase℠ listing at no additional cost and you could sell for .
$594,900
2% more
+$11,898
With Zillow Showcase(estimated)
$606,798
- Georgia
- Columbia County
- Evans
- 30809
- 529 River Oaks Lane
Nearby cities
Nearby zip codes
Other Evans Topics
