Welcome to this end-unit Cambrian townhome located in a quiet 18-unit well-maintained complex. Conveniently located to transportation, dining, and shopping. This freshly painted interior home includes a new garage door, new Milgard dual pane windows, and sliders. The larger patio and fenced yard have interlocking pavers, artificial grass on the side and front, string lights, and two exterior outlet boxes for your entertaining needs. Vaulted ceilings, central AC and heat, new water heater, updated kitchen with high-quality cabinetry, granite counters, and stainless-steel appliances. Bar area with sink. Beautiful wood flooring. Sony 4K TV with A/V wiring available, built-in speakers. Remodeled 1/2 bath, Two Primary bedrooms with remodeled baths equipped with carbon filters in both showers, one with a walk-in closet and a balcony. New recessed lighting and fan. To meet your parking needs, there is a 2-car attached garage with soft water connections. The upstairs utility area is equipped with a full-size washer and dryer. Newer carpeting. The HOA has replaced the roof, siding, and exterior light fixtures during Seller's ownership. Centrally located to Almaden Ranch Shopping Center, Costco, Safeway, Whole Foods, Sprouts, Restaurants, and Oakridge Mall. This home is a Must-see!!
Sold for $1,090,000
Tax assessed value
$1,090,000
529 Robertsville Ct, San Jose, CA 95118
2beds
1,306sqft
Townhouse, Residential
Built in 1986
-- sqft lot
$934,800 Zestimate®
$835/sqft
$3,598 Estimated rent
Home value
$934,800
$888,000 - $982,000
$3,598/mo
Zestimate® history
Owner options
List your home for rent
$3,598/mo
Rent Zestimate®
Find your next renter with Zillow Rental Manager. Plus, with online applications, you can quickly screen prospective tenants – for free.
$3,598/mo
Rent Zestimate®
Refinance and save
$7,346/mo
Est. payment
Refinancing to a lower rate could help reduce your monthly payments and save thousands over the life of the loan.
$7,346/mo
Est. payment
Explore your selling options
Work with a Zillow partner agent
Leverage their expertise and Zillow's premium Showcase listings to get your home seen by more buyers.
Get startedList with your own agent
Get your home in front of millions of buyers by listing it on Zillow.
Learn how to do itSell it yourself
Take full control of how buyers see your home on Zillow by listing For Sale by Owner (FSBO).
List your homeWhat's special
Zillow last checked:
Listing updated:
Listed by:
Donna Chan 01020832 408-930-8606,
Christie's International Real Estate Sereno 408-335-1400
Bought with:
Alex Ho, 02185775
KW Advisors
Source: MLSListings Inc,MLS#: ML81973322
Facts & features
Interior
Bedrooms & bathrooms
- Bedrooms: 2
- Bathrooms: 3
- Full bathrooms: 2
- 1/2 bathrooms: 1
Bedroom
- Features: PrimarySuiteRetreat, PrimarySuiteRetreat2plus, WalkinCloset, PrimaryBedroom2plus
Dining room
- Features: DiningArea
Family room
- Features: NoFamilyRoom
Kitchen
- Features: Countertop_Granite
Heating
- Central Forced Air
Cooling
- Central Air
Appliances
- Included: Electric Cooktop, Dishwasher, Disposal, Range Hood, Microwave, Electric Oven, Oven/Range, Refrigerator, Washer/Dryer
- Laundry: Upper Floor, Inside
Features
- Flooring: Carpet, Laminate, Tile
- Number of fireplaces: 1
- Fireplace features: Living Room
Interior area
- Total structure area: 1,306
- Total interior livable area: 1,306 sqft
Property
Parking
- Total spaces: 2
- Parking features: Attached, Garage Door Opener
- Attached garage spaces: 2
Features
- Stories: 2
Details
- Parcel number: 56959018
- Zoning: APD
- Special conditions: Standard
Construction
Type & style
- Home type: Townhouse
- Property subtype: Townhouse, Residential
Materials
- Foundation: Concrete Perimeter
- Roof: Composition
Condition
- New construction: No
- Year built: 1986
Utilities & green energy
- Gas: PublicUtilities
- Sewer: Public Sewer
- Utilities for property: Public Utilities
Community & HOA
HOA
- Has HOA: Yes
- Amenities included: Garden Greenbelt Trails
- HOA fee: $333 monthly
Location
- Region: San Jose
Financial & listing details
- Price per square foot: $835/sqft
- Tax assessed value: $1,090,000
- Annual tax amount: $13,925
- Date on market: 7/16/2024
- Listing agreement: ExclusiveRightToSell
- Listing terms: CashorConventionalLoan
Price history
| Date | Event | Price |
|---|---|---|
| 8/16/2024 | Sold | $1,090,000+9.1%$835/sqft |
Source:  MLSListings Inc #ML81973322 Report a problem MLSListings Inc #ML81973322 Report a problem | ||
| 7/23/2024 | Pending sale | $999,000$765/sqft |
Source: MLSListings Inc #ML81973322 Report a problem | ||
| 7/16/2024 | Listed for sale | $999,000+46.9%$765/sqft |
Source: MLSListings Inc #ML81973322 Report a problem | ||
| 2/18/2016 | Sold | $680,000+13.5%$521/sqft |
Source: Public Record Report a problem | ||
| 1/17/2016 | Pending sale | $599,000$459/sqft |
Source: Paramount Realty Group #ML81545922 Report a problem | ||
| 1/4/2016 | Listed for sale | $599,000+13.7%$459/sqft |
Source: Paramount Realty Group #ML81545922 Report a problem | ||
| 1/15/2014 | Sold | $527,000+5.4%$404/sqft |
Source: Public Record Report a problem | ||
| 12/17/2013 | Pending sale | $500,000$383/sqft |
Source: Coldwell Banker Residential Brokerage - Saratoga #81342220 Report a problem | ||
| 12/4/2013 | Listed for sale | $500,000+25%$383/sqft |
Source: Coldwell Banker Residential Brokerage - Saratoga #81342220 Report a problem | ||
| 6/27/2002 | Sold | $400,000$306/sqft |
Source: Public Record Report a problem | ||
Public tax history
| Year | Property taxes | Tax assessment |
|---|---|---|
| 2025 | $13,925 +41% | $1,090,000 +38.1% |
| 2024 | $9,878 +1.9% | $789,192 +2% |
| 2023 | $9,693 +0.7% | $773,718 +2% |
| 2022 | $9,629 +1.9% | $758,548 +2% |
| 2021 | $9,452 +1.7% | $743,676 +1% |
| 2020 | $9,296 | $736,052 +2% |
| 2019 | $9,296 +2.8% | $721,620 +2% |
| 2018 | $9,041 | $707,472 +2% |
| 2017 | $9,041 +0.7% | $693,600 +27.1% |
| 2016 | $8,974 +24.5% | $545,724 +1.5% |
| 2015 | $7,211 +10.8% | $537,528 +11.5% |
| 2014 | $6,508 | $482,034 +18.7% |
| 2013 | -- | $406,000 +23% |
| 2012 | -- | $330,000 +3.1% |
| 2011 | -- | $320,000 -13.7% |
| 2010 | -- | $371,000 -19.1% |
| 2009 | -- | $458,868 +2% |
| 2008 | -- | $449,872 +2% |
| 2007 | -- | $441,052 +2% |
| 2006 | -- | $432,405 +2% |
| 2005 | -- | $423,927 +6.1% |
| 2004 | -- | $399,400 +2% |
| 2003 | -- | $391,600 +123.5% |
| 2002 | -- | $175,227 +2% |
| 2001 | -- | $171,792 |
Find assessor info on the county website
Neighborhood: Cambrian Park
Nearby homes
- $932,4002 bd3 ba1.3k sqft527 Robertsville Ct, San Jose, CA 95118Off Market

- $792,8002 bd2 ba1.3k sqft503 Robertsville Ct, San Jose, CA 95118Off Market
- $867,9002 bd3 ba1.3k sqft528 Robertsville Ct, San Jose, CA 95118Off Market
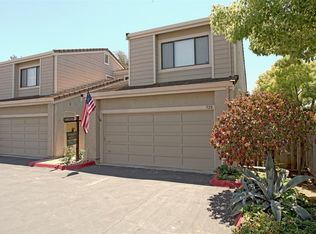
- $836,9002 bd3 ba1.3k sqft526 Robertsville Ct, San Jose, CA 95118Off Market
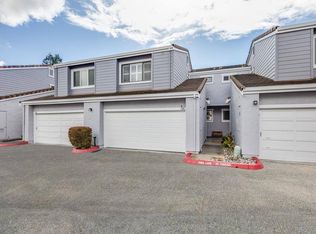
- $779,2002 bd2 ba1.3k sqft524 Robertsville Ct, San Jose, CA 95118Off Market
- $768,1002 bd2 ba1.3k sqft501 Robertsville Ct, San Jose, CA 95118Off Market
- $1,060,0002 bd3 ba1.3k sqft522 Robertsville Ct, San Jose, CA 95118Sold
- $780,8002 bd3 ba1.3k sqft512 Robertsville Ct, San Jose, CA 95118Off Market
Nearby schools
GreatSchools rating
- 7/10Almaden Elementary SchoolGrades: K-5Distance: 0.5 mi
- 6/10John Muir Middle SchoolGrades: 6-8Distance: 0.2 mi
- 9/10Pioneer High SchoolGrades: 9-12Distance: 0.8 mi
Schools provided by the listing agent
- Elementary: AlmadenElementary
- Middle: JohnMuirMiddle_1
- High: PioneerHigh_1
- District: SanJoseUnified
Source: MLSListings Inc. This data may not be complete. We recommend contacting the local school district to confirm school assignments for this home.
Get a cash offer in 3 minutes
Find out how much your home could sell for in as little as 3 minutes with a no-obligation cash offer.
Estimated market value
$934,800
Get a cash offer in 3 minutes
Find out how much your home could sell for in as little as 3 minutes with a no-obligation cash offer.
Estimated market value
$934,800
- California
- Santa Clara County
- San Jose
- 95118
- Cambrian Park
- 529 Robertsville Ct
Nearby cities
Nearby neighborhoods
Nearby zip codes
Other San Jose Topics
