Bring your vision to life in this spacious 2-bedroom, 1.5-bath home with plenty of potential! The upper level features an exceptionally large 23x19 living room, two bedrooms, and a convenient coffee bar area, creating a comfortable space for relaxing and entertaining. The eat-in kitchen offers lots of cabinet storage and newer appliances, while beautiful woodwork adds warmth and character throughout the home. The lower level offers additional space with the potential to create a third bedroom or additional living area. A remodel has already been started, providing an excellent opportunity to add your own finishing touches and build equity. Outside, enjoy three established apple trees, a 2-car garage, and a storage shed for additional storage. With its generous living space, charming woodwork, functional layout, and room to add value, this home is on 3 city lots, and ready for someone to make it their own!
For sale
$249,900
529 S 65th Ave W, Duluth, MN 55807
2beds
1,920sqft
Single Family Residence
Built in 1972
9,583 Square Feet Lot
$246,100 Zestimate®
$130/sqft
$-- HOA
What's special
Charming woodworkFunctional layoutNewer appliancesLots of cabinet storageEat-in kitchenThree established apple treesGenerous living space
- 1 day
- 333
- 27
Zillow last checked:
Listing updated:
Listed by:
Tanya Templer 218-269-9895,
Messina & Associates Real Estate
Source: Lake Superior Area Realtors as distributed by MLS GRID,MLS#: 6127760
Facts & features
Interior
Bedrooms & bathrooms
- Bedrooms: 2
- Bathrooms: 2
- Full bathrooms: 1
- 1/2 bathrooms: 1
Bedroom
- Level: Upper
- Area: 175.95 Square Feet
- Dimensions: 11.5 x 15.3
Bedroom
- Level: Upper
- Area: 106.95 Square Feet
- Dimensions: 9.3 x 11.5
Bathroom
- Level: Lower
- Area: 30 Square Feet
- Dimensions: 6 x 5
Dining room
- Description: Combined with kitchen
- Level: Lower
- Area: 119.52 Square Feet
- Dimensions: 8.3 x 14.4
Family room
- Description: Could be used as a third bedroom.
- Level: Lower
- Area: 358.02 Square Feet
- Dimensions: 15.3 x 23.4
Kitchen
- Description: abundance of cabinetry.
- Level: Lower
- Area: 145.44 Square Feet
- Dimensions: 14.4 x 10.1
Laundry
- Level: Lower
Living room
- Level: Upper
- Area: 465.66 Square Feet
- Dimensions: 19.9 x 23.4
Heating
- Forced Air, Natural Gas
Cooling
- Ductless
Appliances
- Included: Dishwasher, Disposal, Dryer, Freezer, Microwave, Range, Refrigerator, Washer
Features
- Basement: Full,Walkout,Bath,Family/Rec Room,Kitchen,Washer Hook-Ups,Dryer Hook-Ups
- Has fireplace: No
Interior area
- Total interior livable area: 1,920 sqft
- Finished area above ground: 960
- Finished area below ground: 960
Property
Parking
- Total spaces: 2
- Parking features: Detached, Electrical Service, Slab
- Garage spaces: 2
Features
- Levels: Split Entry
- Fencing: Partial
Lot
- Size: 9,583 Square Feet
- Dimensions: 75 x 125
Details
- Additional structures: Storage Shed
- Foundation area: 960
- Parcel number: 010240001170
Construction
Type & style
- Home type: SingleFamily
- Property subtype: Single Family Residence
Materials
- Steel Siding, Manufactured (Post-6/'76)
- Foundation: Concrete Perimeter
- Roof: Asphalt Shingle
Condition
- Previously Owned
- Year built: 1972
Utilities & green energy
- Electric: Minnesota Power
- Sewer: Public Sewer
- Water: Public
Community & HOA
HOA
- Has HOA: No
Location
- Region: Duluth
Financial & listing details
- Price per square foot: $130/sqft
- Tax assessed value: $231,400
- Annual tax amount: $3,062
- Date on market: 9/2/2026
Estimated market value
$246,100
$234,000 - $258,000
$2,000/mo
Price history
| Date | Event | Price |
|---|---|---|
| 9/2/2026 | Listed for sale | $249,900$130/sqft |
Source:  Lake Superior Area Realtors as distributed by MLS GRID #6127760 Report a problem Lake Superior Area Realtors as distributed by MLS GRID #6127760 Report a problem | ||
Public tax history
| Year | Property taxes | Tax assessment |
|---|---|---|
| 2024 | $2,796 +3% | $231,400 +8.6% |
| 2023 | $2,714 +6.9% | $213,000 +7.8% |
| 2022 | $2,538 +21.6% | $197,500 +14.5% |
| 2021 | $2,088 | $172,500 +18.2% |
| 2020 | $2,088 | $146,000 |
| 2019 | $2,088 -11.4% | $146,000 +1.2% |
| 2018 | $2,356 +13.6% | $144,200 |
| 2017 | $2,074 -12% | $144,200 -83.8% |
| 2016 | $2,356 | $889,100 +641.5% |
| 2015 | $2,356 +1.7% | $119,900 |
| 2014 | $2,316 +25.4% | $119,900 |
| 2013 | $1,846 +20.2% | $119,900 +14% |
| 2012 | $1,536 +12.3% | $105,200 -19.5% |
| 2011 | $1,367 -1.6% | $130,700 -5% |
| 2010 | $1,389 | $137,600 |
| 2009 | $1,389 -5.2% | $137,600 -3% |
| 2008 | $1,466 +11.4% | $141,900 +3.1% |
| 2007 | $1,316 +0.7% | $137,700 |
| 2006 | $1,307 -4.1% | $137,700 +11.5% |
| 2004 | $1,363 +13.7% | $123,500 +12% |
| 2003 | $1,199 +6.3% | $110,300 +10% |
| 2002 | $1,128 -7.7% | $100,300 +8.5% |
| 2001 | $1,222 +12.6% | $92,400 +8.5% |
| 2000 | $1,085 | $85,200 |
Find assessor info on the county website
Monthly payment
Est. payment
Payment breakdown
Explore the cost of this home by adjusting the details. Changes won't be saved.Climate risks
Neighborhood: Irving
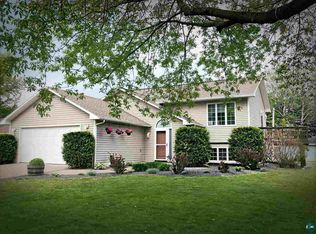
Similar homes
- $274,9002 bd2 ba1.2k sqft316 N 76th Ave W, Duluth, MN 55807For Sale
 MLS ID #6127715, Krystina Gillman, Kuschel Realty Group LLC. Lake Superior Area Realtors as distributed by MLS GRID
 - $--3 bd2 ba2.4k sqft614 N 59th Ave W, Duluth, MN 55807AuctionXome
- $269,9003 bd3 ba2.1k sqft123 S 58th Ave W, Duluth, MN 55807For Sale
 MLS ID #6126877, Michelle Lyons, Port Cities Realty, LLC. Lake Superior Area Realtors as distributed by MLS GRID
 - $250,0003 bd2 ba2.1k sqft3 N 63rd Ave W, Duluth, MN 55807For Sale
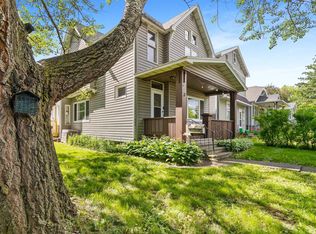 MLS ID #6126154, Joycanne B Hoyem, Edmunds Company, LLP. Lake Superior Area Realtors as distributed by MLS GRID
