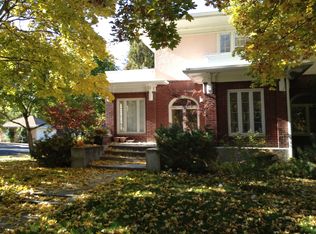
Inviting outdoor areaElevated living spaceThoughtfully designed water-wise landscapeRich cherry detailsSolar heating and coolingGreat deal of storageHardwood floors
Classic University-area home with beautiful wood accents, including rich cherry details, hardwood floors. The open floor plan is filled with natural daylight and features a fireplace, solar heating and cooling, and a chef's kitchen designed for both everyday living and entertaining. Thoughtful upgrades and intentional remodels throughout add comfort, style, and function. The property also includes a sauna and a European-inspired back garden area with a contemplative, private feel-perfect for quiet retreat or hosting guests in the inviting outdoor area. There is a great deal of storage in this home, thoughtfully designed water-wise landscape, and all around elevated living space. Buyer welcome to confirm sq ft. taken from secondary source.
92 days
|
68
|
2
|
Zillow last checked:
Listing updated:
Listed by:
Kim Brown208-221-5466,
Premier Properties Real Estate Co.
Source: PCTMLS,MLS#: 582196
Facts & features
Interior
Bedrooms & bathrooms
Bedrooms: 3
Bathrooms: 2
Full bathrooms: 2
Main level bathrooms: 1
Main level bedrooms: 1
Rooms
Room types: Workshop
Dining room
Description: Main Level Dining Room(s): 1
Level: Main
Family room
Description: Main Level Family Room(s): 1
Level: Main
Kitchen
Description: Main Level Kitchen(s): 1
Level: Main
Living room
Description: Main Level Living Room(s): 1
Level: Main
Heating
Solar, Heat Pump
Cooling
Heat Pump
Appliances
Included: Range/Oven, Refrigerator, Dishwasher
Laundry: In Basement
Features
Walk-In Closet(s)
Flooring: Hardwood
Basement: Partial
Number of fireplaces: 1
Fireplace features: Main Level Type: Open Hearth
Interior area
Total structure area: 2,982
Total interior livable area: 2,982 sqft
Property
Parking
Total spaces: 2
Parking features: Detached, Driveway
Garage spaces: 2
Features
Levels: Two
Stories: 2
Patio & porch: Three+
Fencing: Partial,Privacy
Lot
Size: 8,276 Square Feet
Features: Near University/College, Sprinkler-Auto, Established Lawn
Topography: Level
Details
Additional structures: Other
Parcel number: RPRPPOC163700
Zoning description: City Zoning: Residential,County Zoning: Residential Suburban
Explore the cost of this home by adjusting the details. Changes won't be saved.
Principal & interest
$1,547
Mortgage insurance
$0
Property taxes
$170
Home insurance
$105
HOA fees
$0
Utilities
Not included
All calculations are estimates and provided by Zillow, Inc. for informational purposes only. Actual amounts may vary.
HOA fees may include property taxes on listings classified as Co-Ops. Contact the listing agent and/or owner for fee details.
Mortgage interest rates are dependent on a number of factors, including credit score, down payment, and repayment length. Interest rate data provided by Zillow Group Marketplace, Inc. as of 1/1/1970 from various mortgage lenders with which we have lead or other similar arrangements; the Estimated Payment is an average of those rates.
See how much you could borrow to make a competitive offer.