Kelso Lake Waterfront estate on over 5 acres with 300+ ft of shoreline frontage, offering a rare blend of luxury living, privacy, and highly functional shop space. The home features vaulted ceilings, large picture windows, wood-burning fireplace, and all ensuite bedrooms. Primary suite includes a spacious walk-in shower with dual showerheads. Interior highlights include a mud room, walk-in pantry with, fridge and veggie sink, plus a bonus room. Property is supported by a full-house emergency generator and 3,000-gallon cistern. Outdoor living includes multiple vaulted cedar patios, stamped concrete porch, hot tub, fire pits, gazebo, pond, enclosed cedar garden with irrigation, chicken coop, split rail fencing, wood storage, and usable dock. Two heated shops: Shop 1 (30x40+lean-to) with car lift, sink, W/D hookup; Shop 2 (50x70). Heated epoxy garage with cabinetry and hex lighting. Extensive paved drive and shop access. A true multi-use estate with space for living, work, and recreation
For sale
Price cut: $50K (7/8)
$1,900,000
529 S Beaver Lake Rd, Athol, ID 83801
4beds
3baths
2,906sqft
:
Get pre-qualified$10,615/mo
Single Family Residence
Built in 2020
5.19 Acres Lot
$1,817,600 Zestimate®
$654/sqft
$-- HOA
What's special
Wood-burning fireplaceUsable dockHot tubFire pitsChicken coopTwo heated shopsBonus room
- 73 days |
- 651 |
- 43 |
Zillow last checked:
Listing updated:
Listed by:
Chad Salsbury 208-660-1964,
WINDERMERE HAYDEN LLC
Source: SELMLS,MLS#: 20261214
Facts & features
Interior
Bedrooms & bathrooms
- Bedrooms: 4
- Bathrooms: 3
- Main level bathrooms: 2
- Main level bedrooms: 3
Rooms
- Room types: Office, Bonus Room, Gourmet Kitchen, Master Bedroom
Primary bedroom
- Level: Main
Bedroom 2
- Level: Main
Bedroom 3
- Level: Main
Bedroom 4
- Level: Second
Bathroom 1
- Level: Main
Bathroom 2
- Level: Main
Bathroom 3
- Level: Second
Dining room
- Level: Main
Family room
- Level: Second
Kitchen
- Level: Main
Living room
- Level: Main
Office
- Level: Main
Heating
- Fireplace(s), Forced Air, Propane, Heat Pump, Stove, Wood, Furnace
Cooling
- Central Air
Appliances
- Included: Dishwasher, Disposal, Microwave, Range/Oven, Refrigerator
- Laundry: Laundry Room, Main Level
Features
- 1/2 Bath, Ceiling Fan(s), Soaking Tub, Pantry, Vaulted Ceiling(s)
- Has fireplace: Yes
- Fireplace features: Propane, Stone, Stove
Interior area
- Total structure area: 2,906
- Total interior livable area: 2,906 sqft
- Finished area above ground: 2,906
- Finished area below ground: 0
Video & virtual tour
Property
Parking
- Parking features: RV Access/Parking, RV / Boat Garage, Off Street
- Has garage: Yes
Features
- Patio & porch: Covered, Covered Porch
- Has spa: Yes
- Spa features: Private
- Fencing: Partial
- Has view: Yes
- View description: Mountain(s), Water
- Has water view: Yes
- Water view: Water
- Waterfront features: Lake, Water Frontage Location(Main), Beach Front(Dock), Water Access Type(Private), Water Access Location(Main), Water Access
- Body of water: Kelso Lake
Lot
- Size: 5.19 Acres
- Features: 1 to 5 Miles to City/Town, 1 or more miles to County Road, Cul-De-Sac, Landscaped, Level, Sloped, Sprinklers, Wooded
Details
- Additional structures: Gazebo, Workshop
- Parcel number: RP013062000008AA
- Zoning description: Rural
Construction
Type & style
- Home type: SingleFamily
- Architectural style: Craftsman
- Property subtype: Single Family Residence
Materials
- Frame, Masonite
- Foundation: Concrete Perimeter
- Roof: Composition
Condition
- Resale
- New construction: No
- Year built: 2020
Utilities & green energy
- Sewer: Septic Tank
- Water: Well
- Utilities for property: Electricity Connected, Natural Gas Connected
Community & HOA
Community
- Security: Security System
HOA
- Has HOA: No
Location
- Region: Athol
Financial & listing details
- Price per square foot: $654/sqft
- Tax assessed value: $1,032,281
- Annual tax amount: $3,961
- Date on market: 5/15/2026
- Listing terms: Cash, Conventional
- Electric utility on property: Yes
- Road surface type: Gravel
Estimated market value
$1,817,600
$1.73M - $1.91M
$3,744/mo
Price history
| Date | Event | Price |
|---|---|---|
| 7/8/2026 | Price change | $1,900,000-2.6%$654/sqft |
Source:  SELMLS #20261214 Report a problem SELMLS #20261214 Report a problem | ||
| 5/15/2026 | Listed for sale | $1,950,000$671/sqft |
Source:  Coeur d'Alene MLS #26-4968 Report a problem Coeur d'Alene MLS #26-4968 Report a problem | ||
Public tax history
| Year | Property taxes | Tax assessment |
|---|---|---|
| 2024 | $4,515 +56.9% | $1,032,281 +22.8% |
| 2023 | $2,878 -26.5% | $840,902 -6.8% |
| 2022 | $3,914 -3% | $902,291 +35.5% |
| 2021 | $4,034 +388.4% | $665,828 +426.7% |
| 2020 | $826 | $126,411 |
| 2019 | -- | -- |
Find assessor info on the county website
Monthly payment
Est. payment
Payment breakdown
Explore the cost of this home by adjusting the details. Changes won't be saved.Climate risks
Neighborhood: 83801
Getting around
0 / 100
Car-DependentNearby schools
GreatSchools rating
- 5/10Southside Elementary SchoolGrades: PK-6Distance: 8 mi
- 7/10Sandpoint Middle SchoolGrades: 7-8Distance: 19.4 mi
- 5/10Sandpoint High SchoolGrades: 9-12Distance: 19.2 mi
- $888,0003 bd2 ba1.8k sqft447 S Beaver Lake Rd, Athol, ID 83801For Sale

- $567,6002 bd1 ba2.3k sqft615 S Beaver Lake Rd, Athol, ID 83801Off Market
- $822,5003 bd3 ba2.1k sqft408 S Beaver Lake Rd, Athol, ID 83801Off Market
- $657,7001 bd3 ba1.5k sqft403 S Beaver Lake Rd, Athol, ID 83801Off Market
- $355,0006.6 Acres259 S Beaver Lake Rd, Athol, ID 83801Lot/Land
- $312,538-- bd-- ba-- sqft613 S Beaver Lake Rd, Athol, ID 83801Off Market
- $489,7001 bd-- ba852 sqft619 S Beaver Lake Rd, Athol, ID 83801Off Market
- $461,0212 bd2 ba1.4k sqft1840 Kelso Lake Rd, Athol, ID 83801Off Market
A local agent can set up tours, give advice and negotiate with sellers.
A local lender can help you make sure your offer is ready when you are.
Similar homes
- $998,0004 bd2 ba2.9k sqft1974 Kelso Lake Rd, Athol, ID 83801For Sale
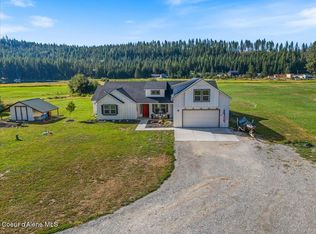 MLS ID #26-4321, Tanys Ludka, Coldwell Banker Schneidmiller Realty. Coeur d'Alene MLS
 - $1,580,0004 bd2 ba3.2k sqft95 Twin Rivers Rd, Athol, ID 83801For Sale
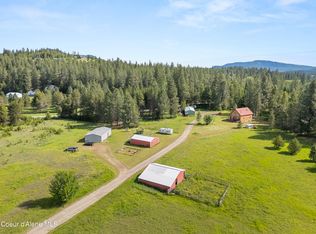 MLS ID #26-3036, Brittany Cowan, CENTURY 21 Beutler & Associates. Coeur d'Alene MLS
 - $1,999,9994 bd3 ba3.5k sqft447 Satchel Dr, Spirit Lake, ID 83869For Sale
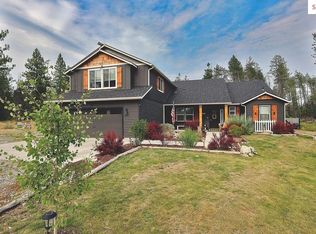
 MLS ID #20261832, Terry Stevens, Cpa, HERITAGE SHORES REALTY, INC.. SELMLS
 - $1,395,0003 bd3 ba2.2k sqft216 Mara Mdws, Athol, ID 83801New Construction
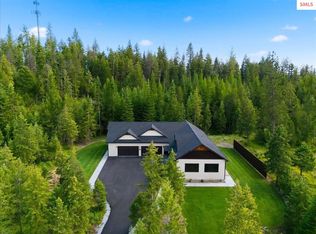 MLS ID #20261750, Chad Salsbury, WINDERMERE HAYDEN LLC. SELMLS
 - $1,245,0003 bd3 ba2.2k sqft2500 E Marnett Rd, Athol, ID 83801For SaleMLS ID #26-6517, Jared Andrew English, Congress Realty, Inc.. Coeur d'Alene MLS
- $1,169,4333 bd3 ba3.4k sqftL2b1 N Pauls Ln, Athol, ID 83801New ConstructionMLS ID #20261894, Chad Salsbury, WINDERMERE HAYDEN LLC. SELMLS
- $1,199,0003 bd2 ba2.2k sqft32055 N Konikson Ln, Athol, ID 83801For SaleMLS ID #26-6298, Leslie A Simpson, Northwest Realty Group. Coeur d'Alene MLS
- $2,295,0004 bd4 ba4.2k sqft3358 E Leebowe Ct, Hayden Lake, ID 83835For SaleMLS ID #26-7504, Darren Miller, Coldwell Banker Schneidmiller Realty. Coeur d'Alene MLS
- $1,520,0004 bd3 ba3.5k sqft10245 E Bunco Rd, Athol, ID 83801For SaleMLS ID #26-2327, Nick Carlino, Keller Williams Realty Coeur d'Alene. Coeur d'Alene MLS
- $1,275,0003 bd2 ba2k sqft26658 N Channy Way, Athol, ID 83801For SaleMLS ID #26-6494, Michael Dean Williams, Coldwell Banker Schneidmiller Realty. Coeur d'Alene MLS
- $1,640,0004 bd3 ba3.6k sqft3941 Old Priest River Rd, Priest River, ID 83856For SaleMLS ID #26-5497, Deb Saunders, Coldwell Banker Schneidmiller Realty. Coeur d'Alene MLS
- $1,725,0003 bd3 ba2.3k sqft3284 Blanchard Cutoff Rd, Blanchard, ID 83804For SaleMLS ID #26-6665, Denise Mai, Windermere/Coeur d'Alene Realty Inc. Coeur d'Alene MLS
- $1,999,0004 bd4 ba4.3k sqft3825 E English Point Rd, Hayden Lake, ID 83835For SaleMLS ID #26-2745, Adriana Pickard, Coldwell Banker Schneidmiller Realty. Coeur d'Alene MLS
- $2,000,0003 bd2 ba3.1k sqft956 Carr Creek Rd, Sandpoint, ID 83864For SaleMLS ID #20261294, Wayne Peterson, IDAHO LUXE. SELMLS
- $1,580,0004 bd4 ba3.9k sqft52 Hoof Run, Cocolalla, ID 83813For SaleMLS ID #26-4231, Tracy Allen, RE/MAX Centennial. Coeur d'Alene MLS
- $1,667,5005 bd3 ba3.1k sqft20283 N Crooked Rock Ln, Rathdrum, ID 83858For Sale By Owner
- $1,885,0004 bd3 ba3.4k sqft475 Campbell Point Rd, Laclede, ID 83841For SaleMLS ID #20260523, Carrie Lagrace, TOMLINSON SOTHEBY`S INTL. REAL. SELMLS
- $1,200,0003 bd2 ba2.7k sqft5525 W Coeur D Alene Dr, Spirit Lake, ID 83869For SaleMLS ID #26-6483, Juliana Crawford, Keller Williams Realty Coeur d'Alene. Coeur d'Alene MLS
- $2,100,0003 bd4 ba3.7k sqft15796 N Shenandoah Dr, Hayden Lake, ID 83835For SaleMLS ID #26-7344, Lea Williams, Tomlinson Sotheby's International Realty (Idaho). Coeur d'Alene MLS
- $1,575,0003 bd4 ba3.2k sqft24102 N Derting Rd, Hayden Lake, ID 83835For SaleMLS ID #26-3602, Mary Gronley, Windermere/Coeur d'Alene Realty Inc. Coeur d'Alene MLS
