Welcome to this meticulously maintained 2-bedroom, 1.5-bath Federal-style townhome, tucked away in the highly sought-after Canton community of Baltimore. The classic brick front and charming stained glass detail above the front door make a striking first impression, hinting at the character that awaits inside. As you step through the door, you’re greeted by an open living and dining area, featuring rich hardwood floors, sleek track lighting, and an inviting arched doorway that leads into the heart of the home—the kitchen. This country-inspired kitchen blends modern touches with timeless charm, boasting an exposed brick accent wall, stainless steel appliances, track lighting, and display cabinetry. With plenty of table space and a ceiling fan, this kitchen is the perfect spot for casual meals and catching up with friends. Upstairs, two spacious bedrooms offer comfort and tranquility. The primary bedroom features recessed lighting, a ceiling fan, and a walk-in closet, while the second bedroom, also carpeted and with a ceiling fan, provides versatility for guests or a home office. The skylight above the tub/shower combo in the full bath floods the space with natural light, adding a bright, airy feel. The lower level expands your living space with a partially finished basement—perfect for a rec room, family room, or home gym. Just add your choice of flooring to complete the look. A half bath, laundry area with utility sink, and walkout stairs to the fully fenced rear patio complete the lower level. The private patio is an ideal outdoor escape, whether for entertaining or quiet moments of relaxation. Located just blocks from Canton’s waterfront, with its mix of vibrant restaurants, local shops, and the iconic Canton Square, this home isn’t just a place to live—it’s a lifestyle. With unmatched attention to detail throughout, this townhome is the perfect blend of city living and cozy retreat. Don't miss your chance to experience it—schedule a tour today!
Sold for $290,000
$290,000
529 S Belnord Ave, Baltimore, MD 21224
2beds
1,412sqft
Townhouse
Built in 1910
730 Square Feet Lot
$288,400 Zestimate®
$205/sqft
$2,412 Estimated rent
Home value
$288,400
$245,000 - $340,000
$2,412/mo
Zestimate® history
Owner options
List your home for rent
$2,412/mo
Rent Zestimate®
Find your next renter with Zillow Rental Manager. Plus, with online applications, you can quickly screen prospective tenants – for free.
$2,412/mo
Rent Zestimate®
Refinance and save
$1,930/mo
Est. payment
Refinancing to a lower rate could help reduce your monthly payments and save thousands over the life of the loan.
$1,930/mo
Est. payment
Explore your selling options
Work with a Zillow partner agent
Leverage their expertise and Zillow's premium Showcase listings to get your home seen by more buyers.
Get startedList with your own agent
Get your home in front of millions of buyers by listing it on Zillow.
Learn how to do itSell it yourself
Take full control of how buyers see your home on Zillow by listing For Sale by Owner (FSBO).
List your homeWhat's special
Partially finished basementClassic brick frontWalk-in closetFully fenced rear patioPrivate patioInviting arched doorwayDisplay cabinetry
Zillow last checked:
Listing updated:
Listed by:
Lee Tessier 410-638-9555,
EXP Realty, LLC,
Listing Team: Lee Tessier Team, Co-Listing Team: Lee Tessier Team,Co-Listing Agent: Reed J Stupalski 410-688-4042,
EXP Realty, LLC
Bought with:
Sara Frank, 5009910
RLAH @properties
Source: Bright MLS,MLS#: MDBA2144292
Facts & features
Interior
Bedrooms & bathrooms
- Bedrooms: 2
- Bathrooms: 2
- Full bathrooms: 1
- 1/2 bathrooms: 1
Rooms
- Room types: Living Room, Bedroom 2, Kitchen, Basement, Bedroom 1, Laundry, Full Bath, Half Bath
Basement
- Description: Percent Finished: 75.0
- Area: 504
Heating
- Forced Air, Natural Gas
Cooling
- Ceiling Fan(s), Central Air, Electric
Appliances
- Included: Dryer, Washer, Dishwasher, Disposal, Microwave, Refrigerator, Oven/Range - Gas, Stainless Steel Appliance(s), Water Heater, Freezer, Gas Water Heater
- Laundry: Lower Level, In Basement, Laundry Room
Features
- Ceiling Fan(s), Combination Dining/Living, Recessed Lighting, Walk-In Closet(s), Bathroom - Tub Shower, Combination Kitchen/Dining, Dining Area, Open Floorplan, Eat-in Kitchen, Kitchen - Country, Kitchen - Table Space, Other, Dry Wall
- Flooring: Hardwood, Wood, Carpet, Vinyl, Other, Ceramic Tile, Tile/Brick
- Doors: Storm Door(s), Six Panel
- Windows: Double Pane Windows, Skylight(s), Window Treatments, Stain/Lead Glass
- Basement: Full,Partially Finished,Walk-Out Access,Combination,Connecting Stairway,Heated,Improved,Interior Entry,Windows,Other,Rear Entrance,Exterior Entry
- Has fireplace: No
Interior area
- Total structure area: 1,512
- Total interior livable area: 1,412 sqft
- Finished area above ground: 1,008
- Finished area below ground: 404
Property
Parking
- Parking features: Free, Paved, Public, Unassigned, On Street
- Has uncovered spaces: Yes
Accessibility
- Accessibility features: None
Features
- Levels: Three
- Stories: 3
- Patio & porch: Patio
- Exterior features: Sidewalks, Lighting, Street Lights
- Pool features: None
- Fencing: Masonry/Stone,Back Yard
- Has view: Yes
- View description: Street, City
Lot
- Size: 730 Square Feet
- Features: Interior Lot, Level, Rear Yard, Urban
Details
- Additional structures: Above Grade, Below Grade
- Parcel number: 0301131790 085
- Zoning: R-8
- Special conditions: Standard
- Other equipment: None
Construction
Type & style
- Home type: Townhouse
- Architectural style: Federal
- Property subtype: Townhouse
Materials
- Brick, Brick Front, Stone, Combination
- Foundation: Permanent
- Roof: Asphalt
Condition
- Excellent,Very Good,Good
- New construction: No
- Year built: 1910
Utilities & green energy
- Sewer: Public Sewer
- Water: Public
Community & HOA
Community
- Security: Electric Alarm, Security System, Smoke Detector(s), Motion Detectors
- Subdivision: Canton
HOA
- Has HOA: No
Location
- Region: Baltimore
- Municipality: Baltimore City
Financial & listing details
- Price per square foot: $205/sqft
- Tax assessed value: $233,733
- Annual tax amount: $5,516
- Date on market: 10/24/2024
- Listing agreement: Exclusive Right To Sell
- Listing terms: Cash,Conventional,FHA,VA Loan
- Inclusions: See Disclosures
- Exclusions: See Disclosures
- Ownership: Fee Simple
- Road surface type: Black Top
Price history
| Date | Event | Price |
|---|---|---|
| 3/3/2025 | Sold | $290,000$205/sqft |
Source:  Bright MLS #MDBA2144292 Report a problem Bright MLS #MDBA2144292 Report a problem | ||
| 1/28/2025 | Pending sale | $290,000$205/sqft |
Source: Bright MLS #MDBA2144292 Report a problem | ||
| 10/24/2024 | Listed for sale | $290,000+79.1%$205/sqft |
Source: Bright MLS #MDBA2144292 Report a problem | ||
| 1/14/2004 | Sold | $161,900+179.1%$115/sqft |
Source: Public Record Report a problem | ||
| 2/27/1998 | Sold | $58,000$41/sqft |
Source: Public Record Report a problem | ||
Public tax history
| Year | Property taxes | Tax assessment |
|---|---|---|
| 2025 | -- | $241,867 +3.5% |
| 2024 | $5,516 +3.6% | $233,733 +3.6% |
| 2023 | $5,324 | $225,600 |
| 2022 | $5,324 | $225,600 |
| 2021 | $5,324 -4.4% | $225,600 -4.4% |
| 2020 | $5,572 +2.2% | $236,100 |
| 2019 | $5,450 +2.3% | $236,100 +4.6% |
| 2018 | $5,328 +2.3% | $225,767 +2.3% |
| 2017 | $5,206 +0.2% | $220,600 +2.8% |
| 2016 | $5,195 | $214,667 +2.8% |
| 2015 | $5,195 | $208,733 +2.9% |
| 2014 | $5,195 | $202,800 |
| 2013 | -- | $202,800 |
| 2012 | -- | $202,800 -7.5% |
| 2011 | -- | $219,330 +10% |
| 2010 | -- | $199,312 +11.2% |
| 2009 | -- | $179,296 +12.6% |
| 2008 | -- | $159,280 +20.8% |
| 2007 | -- | $131,822 +26.3% |
| 2006 | -- | $104,366 +35.7% |
| 2005 | -- | $76,910 +9.4% |
| 2004 | -- | $70,310 +10.4% |
| 2003 | -- | $63,710 +11.6% |
| 2002 | -- | $57,110 +6.4% |
| 2001 | -- | $53,696 |
Find assessor info on the county website
Neighborhood: Canton
Nearby homes
- $310,2002 bd2 ba1.5k sqft531 S Belnord Ave, Baltimore, MD 21224Off Market

- $324,9003 bd3 ba1k sqft527 S Belnord Ave, Baltimore, MD 21224Off Market

- $475,0004 bd3 ba1.6k sqft533 S Belnord Ave, Baltimore, MD 21224Sold
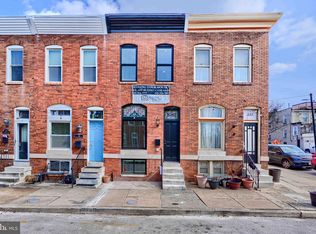
- $297,5003 bd2 ba1.5k sqft525 S Belnord Ave, Baltimore, MD 21224Off Market

- $241,100-- bd1 ba1.2k sqft535 S Belnord Ave, Baltimore, MD 21224Off Market
- $205,300-- bd1 ba1k sqft523 S Belnord Ave, Baltimore, MD 21224Off Market
- $221,400-- bd1 ba1k sqft521 S Belnord Ave, Baltimore, MD 21224Off Market
- $282,4003 bd2 ba1k sqft519 S Belnord Ave, Baltimore, MD 21224Off Market
Nearby schools
GreatSchools rating
- 9/10Hampstead Hill AcademyGrades: PK-8Distance: 0.1 mi
- 1/10National Academy FoundationGrades: 6-12Distance: 1.4 mi
- 3/10Paul Laurence Dunbar High SchoolGrades: 9-12Distance: 1.3 mi
Schools provided by the listing agent
- District: Baltimore City Public Schools
Source: Bright MLS. This data may not be complete. We recommend contacting the local school district to confirm school assignments for this home.
Get a cash offer in 3 minutes
Find out how much your home could sell for in as little as 3 minutes with a no-obligation cash offer.
Estimated market value
$288,400
Get a cash offer in 3 minutes
Find out how much your home could sell for in as little as 3 minutes with a no-obligation cash offer.
Estimated market value
$288,400
- Maryland
- Baltimore City
- Baltimore
- 21224
- Canton
- 529 S Belnord Ave
Nearby cities
Nearby neighborhoods
Nearby zip codes
Other Baltimore Topics
