Skip main navigation
Pending
  • $399,900

    529 S Broadway, Pitman, NJ 08071

    3beds
    1,808sqft
    : 
    $3,080/mo
    Get pre-qualified
    Single Family Residence
    Built in 1930
    7,405 Square Feet Lot
    $410,500 Zestimate®
    $221/sqft
    $-- HOA

    What's special

    Newer vinyl sidingExcellent curb appealThermal windowsInviting open front porchSubway tile backsplashGranite countertops
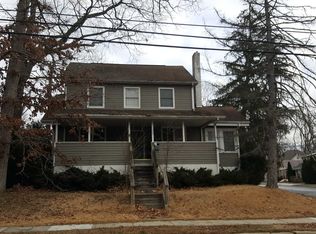
    NEW LISTING! You will not want to miss this beautiful Cape Cod home located in desirable Pitman. RENOVATED in 2024, this beautiful home features 3 bedrooms, 2 full baths, boasting 1,808-SQUARE-FOOT and an inviting, OPEN FRONT PORCH. As you pull up, you will notice the excellent curb appeal highlighted by NEWER VINYL SIDING, ROOF, GUTTERS & THERMAL WINDOWS, The side entry driveway features stack stone and the garage accommodates a small car or can serve as a workshop and storage area. Inside, the home features a welcoming OPEN CONCEPT FLOOR PLAN with LIFE PROOF LVP Flooring mostly throughout except for the baths and laundry room. The KITCHEN BOAST WHITE SHAKER STYLE CABINETRY, GRANITE COUNTERTOPS, SUBWAY TILE Backsplash, and STAINLESS STEEL Appliances including a gas stove, built-in dishwasher, microwave, and a refrigerator. The adjacent dining /breakfast room opens directly to a your living room that gets plenty of natural light. Just off the living room is your SUNROOM featuring custom blinds which offers a perfect space to just relax. The main level includes two comfortable bedrooms one with a walk-in closet and both equipped with custom shades, carpeting, and ceiling fans. A great feature here is a beautiful full JACK 'N' JILL Bathroom as this completes the main level. The upper level is dedicated to the Owner's Suite, offering a generous layout, a large walk-in closet, and built-in storage areas here too! The spacious en-suite bathroom features a white vanity, a tub /shower combo, and tile flooring. For added convenience, the laundry room is also located on this level, and features tile flooring, a built-in ironing board, and includes a washer and dryer. Downstairs, the full unfinished basement provides excellent storage or potential for conversion into additional living space.This lovely home is just a short walk to downtown Charming Pitman, where you can enjoy local coffee shops, restaurants, boutique shopping, and theater shows. Close to shopping and Routes 55 & 295 and yet just one hour to the Jersey Shore! This property will not last long. Contact me today to schedule your personal tour!
    33 days
    |
    538
    |
    16
    |

    Likely to sell faster than

    Zillow last checked:

    Listing updated:

    Listed by:

    Dawn Proto 609-206-0885,

    BHHS Fox & Roach-Mullica Hill South

    Source: Bright MLS,MLS#: NJGL2074796MLS Logo

      Facts & features

      Interior

      Bedrooms & bathrooms
      • Bedrooms: 3
      • Bathrooms: 2
      • Full bathrooms: 2
      • Main level bathrooms: 1
      • Main level bedrooms: 2
      Rooms
      • Room types: Living Room, Dining Room, Primary Bedroom, Bedroom 2, Bedroom 3, Kitchen, Sun/Florida Room, Laundry, Bathroom 2, Primary Bathroom
      Primary bedroom
      • Features: Flooring - Luxury Vinyl Plank, Primary Bedroom - Dressing Area, Walk-In Closet(s), Ceiling Fan(s), Built-in Features, Primary Bedroom - Sitting Area
      • Level: Upper
      • Area: 400 Square Feet
      • Dimensions: 16 X 25
      Bedroom 2
      • Features: Walk-In Closet(s), Ceiling Fan(s), Flooring - Carpet
      • Level: Main
      • Area: 110 Square Feet
      • Dimensions: 10 X 11
      Bedroom 3
      • Features: Flooring - Carpet
      • Level: Main
      • Area: 110 Square Feet
      • Dimensions: 10 X 11
      Primary bathroom
      • Features: Bathroom - Tub Shower, Countertop(s) - Solid Surface, Flooring - Ceramic Tile
      • Level: Upper
      Bathroom 2
      • Features: Jack and Jill Bathroom
      • Level: Main
      Dining room
      • Features: Flooring - Luxury Vinyl Plank
      • Level: Main
      • Area: 110 Square Feet
      • Dimensions: 10 X 11
      Kitchen
      • Features: Flooring - Tile/Brick, Granite Counters, Kitchen - Gas Cooking
      • Level: Main
      • Area: 126 Square Feet
      • Dimensions: 9 X 14
      Laundry
      • Features: Flooring - Ceramic Tile
      • Level: Upper
      • Area: 72 Square Feet
      • Dimensions: 8 X 9
      Living room
      • Features: Flooring - Luxury Vinyl Plank
      • Level: Main
      • Area: 192 Square Feet
      • Dimensions: 12 X 16
      Other
      • Features: Flooring - Luxury Vinyl Tile, Window Treatments
      • Level: Main
      • Area: 84 Square Feet
      • Dimensions: 7 X 12
      Heating
      • Forced Air, Natural Gas
      Cooling
      • Central Air, Ceiling Fan(s), Electric
      Appliances
      • Included: Microwave, Dishwasher, Dryer, Washer, Oven/Range - Gas, Refrigerator, Stainless Steel Appliance(s), Gas Water Heater
      • Laundry: Upper Level, Laundry Room
      Features
      • Bathroom - Tub Shower, Bathroom - Stall Shower, Ceiling Fan(s), Entry Level Bedroom, Floor Plan - Traditional, Dining Area, Upgraded Countertops, Walk-In Closet(s)
      • Flooring: Carpet, Luxury Vinyl, Ceramic Tile
      • Doors: Sliding Glass
      • Windows: Insulated Windows, Window Treatments
      • Basement: Unfinished,Garage Access,Interior Entry
      • Has fireplace: No
      Interior area
      • Total structure area: 1,808
      • Total interior livable area: 1,808 sqft
      • Finished area above ground: 1,808
      • Finished area below ground: 0

      Property

      Parking
      • Total spaces: 5
      • Parking features: Garage Faces Side, Inside Entrance, Basement, Concrete, Driveway, On Street, Attached
      • Attached garage spaces: 1
      • Uncovered spaces: 4
      Accessibility
      • Accessibility features: None
      Features
      • Levels: One and One Half
      • Stories: 1.5
      • Patio & porch: Porch, Deck
      • Exterior features: Lighting, Sidewalks
      • Pool features: None
      Lot
      • Size: 7,405 Square Feet
      • Features: Front Yard, Rear Yard
      Details
      • Additional structures: Above Grade, Below Grade
      • Parcel number: 150006100004
      • Zoning: RES
      • Special conditions: Standard

      Construction

      Type & style
      • Home type: SingleFamily
      • Architectural style: Cape Cod
      • Property subtype: Single Family Residence
      Materials
      • Frame, Vinyl Siding
      • Foundation: Block, Brick/Mortar, Other
      • Roof: Shingle
      Condition
      • Excellent,Very Good
      • New construction: No
      • Year built: 1930
      • Major remodel year: 2024

      Utilities & green energy

      • Electric: 200+ Amp Service
      • Sewer: Public Sewer
      • Water: Public
      • Utilities for property: Cable

      Community & HOA

      Community
      • Subdivision: Pitman
      HOA
      • Has HOA: No
      Location
      • Region: Pitman
      • Municipality: PITMAN BORO

      Financial & listing details

      • Price per square foot: $221/sqft
      • Tax assessed value: $278,300
      • Annual tax amount: $10,007
      • Date on market: 7/15/2026
      • Listing agreement: Exclusive Right To Sell
      • Listing terms: Cash,Conventional,FHA,VA Loan
      • Inclusions: Existing Refrigerator, Gas Stove, Built-in Microwave & Dishwasher, Washer, Dryer, All Custom Shades / Blinds Light Fixtures & Ceiling Fans
      • Ownership: Fee Simple

        Estimated market value

        $410,500

        $390,000 - $431,000

        $2,790/mo

        Price history

        DateEventPrice
        8/5/2026Pending sale$399,900$221/sqft
        Source: Bright MLS #NJGL2074796 Report a problem
        7/21/2026Contingent$399,900$221/sqft
        Source: Bright MLS #NJGL2074796 Report a problem
        7/15/2026Listed for sale$399,900+9.6%$221/sqft
        Source: Bright MLS #NJGL2074796 Report a problem
        11/15/2024Sold$365,000$202/sqft
        Source: Bright MLS #NJGL2048278 Report a problem

        Public tax history

        Tax history is unavailable.

        Monthly payment

        Est. payment

        Payment breakdown

        Explore the cost of this home by adjusting the details. Changes won't be saved.
        All calculations are estimates and provided by Zillow, Inc. for informational purposes only. Actual amounts may vary.
        HOA fees may include property taxes on listings classified as Co-Ops. Contact the listing agent and/or owner for fee details.
        See how much you could borrow to make a competitive offer.

        Climate risks

        Neighborhood: 08071

        Getting around

        67 / 100
        Somewhat Walkable
        57 / 100
        Bikeable

        Nearby schools

        GreatSchools rating
        Schools provided by the listing agent
        • Middle: Pitman M.s.
        • High: Pitman H.s.
        • District: Pitman Boro Public Schools

        Source: Bright MLS. This data may not be complete. We recommend contacting the local school district to confirm school assignments for this home.

        A local agent can set up tours, give advice and negotiate with sellers.

        A local lender can help you make sure your offer is ready when you are.

        Browse local experts

        Similar homes