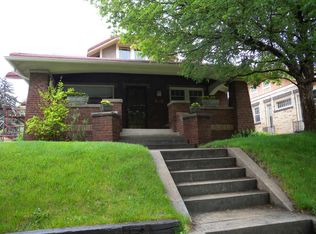
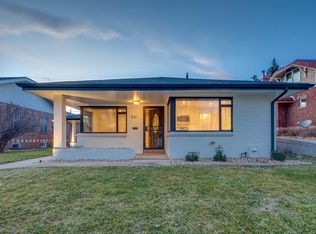
Welcome home to this cozy lovely bungalow one block west of Wash Park. Sit on the front porch and take in the beautiful fall colors and visit with your neighbors. The home is filled with light everywhere you turn. Large family and dining area is perfect for entertaining. The Living room fireplace was made from Batchelder tiles such a great feature of the home. There is a quaint office on the main floor perfect for home office. The kitchen has just been updated with new cabinets and quartz countertops. The original built-ins provide additional storage. There are two quest bedrooms and a bath on the main floor. As you make your way upstairs the space is a perfect place for a primary suite. A lovely sitting area and balcony to take in the views and your newly remodeled primary bath. As if that isn't enough, there is wonderful space in the basement for an in-law area or potentially a rental. The basement has a kitchenette and a family room with a large bedroom. There is a 3/4 bath accessible from the bedroom or hallway. There is a great space for a study room or additional office! Take a stroll around Wash Park or to the many restaurants nearby! Schedule a showing today as this one is not to be missed!
Sold for $1,425,000
Zillow last checked:
Listing updated:
Bought with:
Mark Baker, 100042717
Equity Colorado Real Estate
Source: REcolorado as distributed by MLS GRID,MLS#: 2144161
Price history
| Date | Event | Price |
|---|---|---|
| 3/15/2024 | Sold | $1,425,000-3.4%$529/sqft |
Source:  REcolorado as distributed by MLS GRID #2144161 Report a problem REcolorado as distributed by MLS GRID #2144161 Report a problem | ||
| 2/23/2024 | Pending sale | $1,475,000$548/sqft |
Source: REcolorado as distributed by MLS GRID #2144161 Report a problem | ||
| 2/6/2024 | Price change | $1,475,000-4.8%$548/sqft |
Source: REcolorado as distributed by MLS GRID #2144161 Report a problem | ||
| 11/15/2023 | Price change | $1,550,000-3.1%$576/sqft |
Source: REcolorado as distributed by MLS GRID #2144161 Report a problem | ||
| 10/13/2023 | Listed for sale | $1,600,000+10.3%$594/sqft |
Source: REcolorado as distributed by MLS GRID #2144161 Report a problem | ||
| 4/13/2022 | Sold | $1,450,000+16%$538/sqft |
Source: Public Record Report a problem | ||
| 3/15/2022 | Pending sale | $1,250,000$464/sqft |
Source:  RE/MAX International #4164439 Report a problem RE/MAX International #4164439 Report a problem | ||
| 3/10/2022 | Listed for sale | $1,250,000+104.9%$464/sqft |
Source: RE/MAX International #4164439 Report a problem | ||
| 3/4/2021 | Listing removed | -- |
Source: Zillow Rental Manager Report a problem | ||
| 2/28/2021 | Listed for rent | $2,600+116.7%$1/sqft |
Source: Zillow Rental Manager Report a problem | ||
| 1/17/2021 | Listing removed | -- |
Source: Owner Report a problem | ||
| 5/20/2019 | Listing removed | $1,200 |
Source: Owner Report a problem | ||
| 5/16/2019 | Price change | $1,200-52% |
Source: Owner Report a problem | ||
| 4/22/2019 | Price change | $2,500-9.1%$1/sqft |
Source: Owner Report a problem | ||
| 4/8/2019 | Price change | $2,750+10%$1/sqft |
Source: Owner Report a problem | ||
| 4/1/2019 | Listed for rent | $2,500$1/sqft |
Source: Owner Report a problem | ||
| 12/29/2017 | Listing removed | $2,500$1/sqft |
Source: Owner Report a problem | ||
| 12/1/2017 | Price change | $2,500-3.8%$1/sqft |
Source: Owner Report a problem | ||
| 10/17/2017 | Price change | $2,600-3.7%$1/sqft |
Source: Owner Report a problem | ||
| 10/4/2017 | Price change | $2,700-10%$1/sqft |
Source: Owner Report a problem | ||
| 9/13/2017 | Price change | $3,000-3.2%$1/sqft |
Source: Owner Report a problem | ||
| 9/5/2017 | Price change | $3,100-3.1%$1/sqft |
Source: Owner Report a problem | ||
| 8/28/2017 | Price change | $3,200-17.9%$1/sqft |
Source: Owner Report a problem | ||
| 8/21/2017 | Listed for rent | $3,900$1/sqft |
Source: Owner Report a problem | ||
| 6/28/2011 | Sold | $610,000+118.6%$227/sqft |
Source: Public Record Report a problem | ||
| 10/7/1996 | Sold | $279,000$104/sqft |
Source: Public Record Report a problem | ||


Get a cash offer in 3 minutes
Find out how much your home could sell for in as little as 3 minutes with a no-obligation cash offer.
Estimated market value
$1,476,900
