Skip main navigation
For sale
  • Price cut: $35K (6/26)
    $650,000

    529 S Magnolia Lane, Denver, CO 80224

    4beds
    1,996sqft
    : 
    Loading
    Get pre-qualified
    Single Family Residence
    Built in 1965
    6,580 Square Feet Lot
    $643,800 Zestimate®
    $326/sqft
    $-- HOA

    What's special

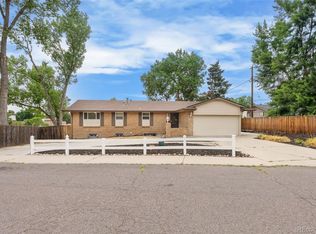
    Great location! BEST price in Winston Downs! This lovely traditional tri-level has solid bones and a highly functional layout. Step inside to find generous living spaces designed for both everyday living and entertaining. The floor plan flows seamlessly, offering multiple gathering areas and flexibility to fit your lifestyle. You will be enchanted with a stone fireplace as you walk in the spacious living room connecting to the dining room making a wonderful entertaining space. Head into the eat-in kitchen with granite counters, stainless steel appliances and access to the large deck in the fully fenced private backyard. Heading upstairs, you'll find the primary bedroom retreat, complete with an updated en-suite bathroom. Two additional bedrooms and another full bathroom provide ample space for family or guests. The lower level of the home is equally impressive, with another bedroom and an en-suite bathroom, a cozy family room featuring wood paneling just walk out the glass door to the covered patio for indoor/ outdoor living. Conveniently located laundry facilities are also found on this level. To complete this home is the 2 car ATTACHED garage. You'll love being close to Cherry Creek Shopping, Tech Center, Downtown, Lowry, and easy access to I-25 for commuting. The neighborhood has great amenities, close to schools and churches/ synagogues, public golf course, Cook Park Rec Center and many choices for dining and shopping. What a fantastic and unique opportunity to get into an OUTSTANDING CENTRAL DENVER NEIGHBORHOOD!
    48 days
    |
    491
    |
    22
    |

    Zillow last checked:

    Listing updated:

    Listed by:

    Wendy Glazer 303-906-9000 BDGLAZ@AOL.COM,

    LIV Sotheby's International Realty

    Source: REcolorado as distributed by MLS GRID,MLS#: 7321952MLS Logo

    Loading...

      Facts & features

      Interior

      Bedrooms & bathrooms
      • Bedrooms: 4
      • Bathrooms: 4
      • Full bathrooms: 2
      • 3/4 bathrooms: 2
      Bedroom
      • Features: Primary Suite
      • Level: Upper
      Bedroom
      • Level: Upper
      Bedroom
      • Level: Upper
      Bedroom
      • Level: Lower
      Bathroom
      • Level: Upper
      Bathroom
      • Level: Upper
      Bathroom
      • Level: Lower
      Bathroom
      • Features: Primary Suite
      • Level: Upper
      Heating
      • Forced Air
      Cooling
      • Central Air
      Appliances
      • Included: Dryer, Refrigerator, Washer
      Features
      • Eat-in Kitchen, Open Floorplan, Vaulted Ceiling(s), Wired for Data
      • Flooring: Carpet, Laminate, Tile
      • Windows: Double Pane Windows, Window Coverings
      • Has basement: No
      Interior area
      • Total structure area: 1,996
      • Total interior livable area: 1,996 sqft
      • Finished area above ground: 1,996
      Video & virtual tour

      Property

      Parking
      • Total spaces: 2
      • Parking features: Garage - Attached
      • Attached garage spaces: 2
      Features
      • Levels: Tri-Level
      • Patio & porch: Covered, Deck
      • Exterior features: Dog Run, Private Yard
      Lot
      • Size: 6,580 Square Feet
      • Features: Level, Near Public Transit, Sprinklers In Front, Sprinklers In Rear
      Details
      • Parcel number: 617130015
      • Zoning: S-SU-D
      • Special conditions: Standard

      Construction

      Type & style
      • Home type: SingleFamily
      • Architectural style: Mid-Century Modern
      • Property subtype: Single Family Residence
      Materials
      • Brick, Frame
      • Roof: Composition
      Condition
      • Year built: 1965

      Utilities & green energy

      • Sewer: Public Sewer

      Community & HOA

      Community
      • Subdivision: Winston Downs
      HOA
      • Has HOA: No
      Location
      • Region: Denver

      Financial & listing details

      • Price per square foot: $326/sqft
      • Tax assessed value: $693,000
      • Annual tax amount: $3,385
      • Date on market: 5/27/2026
      • Listing terms: Cash,Conventional,FHA,VA Loan
      • Exclusions: Seller's Personal Property
      • Ownership: Individual
      • Road surface type: Paved

        Estimated market value

        $643,800

        $612,000 - $676,000

        $3,152/mo

        Price history

        DateEventPrice
        6/26/2026Price change$650,000-5.1%$326/sqft
        Source: REcolorado as distributed by MLS GRID #7321952 Report a problem
        5/27/2026Listed for sale$685,000+50.5%$343/sqft
        Source: REcolorado as distributed by MLS GRID #7321952 Report a problem
        5/25/2017Sold$455,000$228/sqft
        Source: Public Record Report a problem
        4/7/2017Listed for sale$455,000+199.4%$228/sqft
        Source: Redefy Real Estate Report a problem
        2/2/1995Sold$151,950$76/sqft
        Source: Public Record Report a problem

        Public tax history

        YearProperty taxesTax assessment
        2024$3,312 +18.1%$42,740 -6.8%
        2023$2,804 +3.6%$45,870 +30.1%
        2022$2,706 +8.8%$35,260 -2.8%
        2021$2,488 +2.9%$36,260 +8.1%
        2020$2,418 -1.9%$33,534 -0.7%
        2019$2,466 $33,768 +6%
        2018$2,466 +0.3%$31,870
        2017$2,458 +7.6%$31,870 +9%
        2016$2,285 +21.4%$29,250
        2015$1,882 0%$29,250 +29.1%
        2014$1,883 -5.8%$22,660
        2013$1,998 +17.9%$22,660 -4.7%
        2012$1,695 +11.2%$23,770
        2011$1,524 +2.2%$23,770 +3.9%
        2010$1,490 -10.8%$22,880
        2009$1,670 -0.2%$22,880 -8.5%
        2008$1,673 +19.6%$25,010
        2007$1,399 +1.1%$25,010 +19.7%
        2006$1,383 -4.2%$20,890
        2005$1,444 +15.6%$20,890 -9.3%
        2003$1,249 +1.9%$23,040 +10.5%
        2002$1,225 $20,860 +17.1%
        2001-- $17,810

        Find assessor info on the county website

        Monthly payment

        Est. payment

        Payment breakdown

        Explore the cost of this home by adjusting the details. Changes won't be saved.
        All calculations are estimates and provided by Zillow, Inc. for informational purposes only. Actual amounts may vary.
        HOA fees may include property taxes on listings classified as Co-Ops. Contact the listing agent and/or owner for fee details.
        Mortgage interest rates are dependent on a number of factors, including credit score, down payment, and repayment length. Interest rate data provided by Zillow Group Marketplace, Inc. as of 1/1/1970 from various mortgage lenders with which we have lead or other similar arrangements; the Estimated Payment is an average of those rates.
        See how much you could borrow to make a competitive offer.

        Climate risks

        Neighborhood: Washington Virginia Vale

        Getting around

        47 / 100
        Car-Dependent
        43 / 100
        Some Transit
        62 / 100
        Bikeable

        Nearby schools

        GreatSchools rating
        Schools provided by the listing agent
        • Elementary: Denver Green
        • Middle: Denver Green
        • High: George Washington
        • District: Denver 1

        Source: REcolorado as distributed by MLS GRID. This data may not be complete. We recommend contacting the local school district to confirm school assignments for this home.

        A local agent can set up tours, give advice and negotiate with sellers.

        Browse local experts

        Similar homes

        Skip to the end of the carouselSkip to the beginning of the carousel