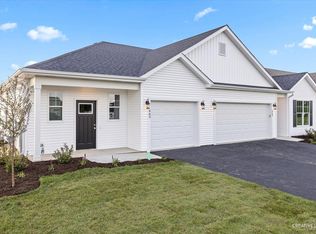
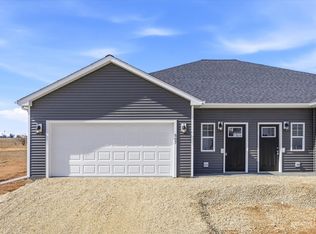
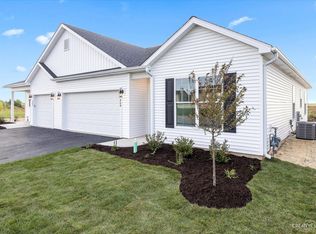
AMAZING, UNDER CONSTRUCTION 1/2 DUPLEX!! Another spectacular new construction project in the desirable Chestnut Grove subdivision! 2 BR, 1 BATH 1/2 duplex features a fantastic open floor plan! Ranch-style living with everything you need on one level! The kitchen features an expanded island with bar stool seating, granite countertops, white or gray cabinetry, aged bronze or nickel fixtures, and stainless steel appliances! The elementary school is located in the subdivision, so kids can walk to school! Minutes from I-88 for commuters or weekend fun! One-car garage! Pull down attic stairs for additional storage! Don't forget to check out the 3D tour of this amazing home! Home to be completed LATE SEPTEMBER 2026! There is still time to pick out interior finishes! Pictures are from a previous model. Lot dimensions are estimated, and the final plat of the survey will be delivered at closing.
Closed
Zillow last checked:
Listing updated:
Bought with:
Lorrie Kozlowski
Baird & Warner Fox Valley - Geneva
Source: MRED as distributed by MLS GRID,MLS#: 12599279
Price history
| Date | Event | Price |
|---|---|---|
| 9/15/2026 | Sold | $239,900$214/sqft |
Source:  MRED as distributed by MLS GRID #12599279 Report a problem MRED as distributed by MLS GRID #12599279 Report a problem | ||
| 9/5/2026 | Contingent | $239,900$214/sqft |
Source: MRED as distributed by MLS GRID #12599279 Report a problem | ||
| 6/1/2026 | Listed for sale | $239,900$214/sqft |
Source: MRED as distributed by MLS GRID #12599279 Report a problem | ||
| 5/26/2026 | Contingent | $239,900$214/sqft |
Source: MRED as distributed by MLS GRID #12599279 Report a problem | ||
| 3/25/2026 | Listed for sale | $239,900$214/sqft |
Source: MRED as distributed by MLS GRID #12599279 Report a problem | ||
Get a cash offer in 3 minutes
Find out how much your home could sell for in as little as 3 minutes with a no-obligation cash offer.
Estimated market value
$241,400
