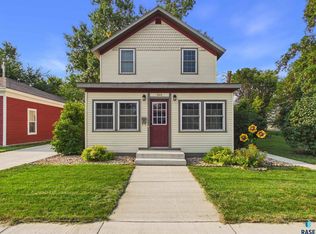
Affordable, move-in ready, and packed with many behind the scenes updates. This cozy 2-bedroom, 1-bath home is a great opportunity to be a homeowner! The main floor offers a comfortable living room and dining area and newly painted cabinets in the kitchen, while the partially finished basement provides additional space for a family room, office, storage space and laundry area. Enjoy a detached 3 stall garage with convenient alley access and relaxing on the patio with the nice size backyard. Whether you need room for multiple vehicles, toys, or extra storage, there is plenty of space to make it work for you. Well maintained and ready for its next owner, this home offers comfort and great value all in one! Come take a look—you may be surprised by everything this property has to offer!
For sale
$155,000
529 SE 1st St, Madison, SD 57042
2beds
1,136sqft
Single Family Residence
Built in 1951
7,501 Square Feet Lot
$-- Zestimate®
$136/sqft
$-- HOA
What's special
- 32 days
- 496
- 20
Likely to sell faster than
Zillow last checked:
Listing updated:
Listed by:
Lori A Hansen Cell:605-553-4638,
Signature Realty Group LLC 605-427-7777,
Julie A Jones,
Signature Realty Group LLC
Source: Realtor Association of the Sioux Empire,MLS#: 22607055
Facts & features
Interior
Bedrooms & bathrooms
- Bedrooms: 2
- Bathrooms: 1
- Full bathrooms: 1
- Main level bedrooms: 3
Primary bedroom
- Description: Wood Floors, Closet, CF
- Level: Main
- Area: 108
- Dimensions: 12 x 9
Bedroom 2
- Description: Wood Floors, Closet, CF
- Level: Main
- Area: 108
- Dimensions: 12 x 9
Dining room
- Description: Carpet, CF
- Level: Main
- Area: 130
- Dimensions: 13 x 10
Family room
- Description: Partial Finished
- Level: Basement
- Area: 120
- Dimensions: 15 x 8
Kitchen
- Description: Vinyl, freshly painted cabinets
- Level: Main
- Area: 100
- Dimensions: 10 x 10
Living room
- Description: Carpet, CF, Large Window
- Level: Main
- Area: 176
- Dimensions: 16 x 11
Heating
- Natural Gas, Baseboard
Cooling
- Central Air
Appliances
- Included: Range, Microwave, Refrigerator
Features
- Formal Dining Rm
- Flooring: Carpet, Vinyl, Wood
- Basement: Full
Interior area
- Total interior livable area: 1,136 sqft
- Finished area above ground: 884
- Finished area below ground: 252
Property
Parking
- Total spaces: 3
- Parking features: Garage
- Garage spaces: 3
Features
- Patio & porch: Patio
Lot
- Size: 7,501 Square Feet
- Dimensions: 50x150
- Features: City Lot
Details
- Parcel number: 210450150003010
Construction
Type & style
- Home type: SingleFamily
- Architectural style: Ranch
- Property subtype: Single Family Residence
Materials
- Other
- Roof: Composition
Condition
- Year built: 1951
Utilities & green energy
- Sewer: Public Sewer
- Water: Public
Community & HOA
Community
- Subdivision: No Subdivision
HOA
- Has HOA: No
Location
- Region: Madison
Financial & listing details
- Price per square foot: $136/sqft
- Tax assessed value: $113,500
- Annual tax amount: $1,692
- Date on market: 9/10/2026
- Road surface type: Curb and Gutter
Estimated market value
Not available
Estimated sales range
Not available
Not available
Price history
| Date | Event | Price |
|---|---|---|
| 9/10/2026 | Listed for sale | $155,000$136/sqft |
Source:  Realtor Association of the Sioux Empire #22607055 Report a problem Realtor Association of the Sioux Empire #22607055 Report a problem | ||
Public tax history
| Year | Property taxes | Tax assessment |
|---|---|---|
| 2025 | $1,551 +3.4% | $113,500 +0.1% |
| 2024 | $1,500 +10.6% | $113,387 +5.7% |
| 2023 | $1,356 -0.6% | $107,300 +25.8% |
| 2022 | $1,364 +3.6% | $85,300 +20.7% |
| 2021 | $1,317 +10.2% | $70,700 |
| 2020 | $1,195 | $70,700 +15.3% |
| 2019 | -- | $61,300 |
| 2018 | -- | $61,300 |
| 2017 | -- | $61,300 |
| 2016 | -- | $61,300 +15% |
| 2013 | -- | $53,300 |
| 2012 | -- | $53,300 |
Find assessor info on the county website
Monthly payment
Est. payment
Payment breakdown
Explore the cost of this home by adjusting the details. Changes won't be saved.Climate risks
Neighborhood: 57042
Nearby schools
Schools provided by the listing agent
- Elementary: Madison ES
- Middle: Madison MS
- High: Madison HS
- District: Madison Central 39-2
Source: Realtor Association of the Sioux Empire. This data may not be complete. We recommend contacting the local school district to confirm school assignments for this home.

Similar homes
- $199,9004 bd2 ba1.5k sqft513 SE 1st St, Madison, SD 57042For Sale
 MLS ID #22606298, Julie A Jones. Realtor Association of the Sioux Empire
 - $100,0004 bd2 ba1.2k sqft714 S Union Ave, Madison, SD 57042For Sale
 MLS ID #22606599, Emily L Heyn. Realtor Association of the Sioux Empire
 - $219,0002 bd2 ba1.2k sqft413 SE 8th St #4, Madison, SD 57042For Sale
 MLS ID #22605016, Zane D Lentsch. Realtor Association of the Sioux Empire
 - $139,9002 bd1 ba891 sqft100 E James St, Oldham, SD 57051For Sale
 MLS ID #26-541, Codi Smith. East Central South Dakota BOR
 - $125,000-- bd-- ba1.5k sqft120 Osprey Ave #4, Wentworth, SD 57075For SaleMLS ID #22605919, Todd M Nelson. Realtor Association of the Sioux Empire
