Skip main navigation
Closed
  • $655,000

    529 Saddle Horn Way, Fernley, NV 89408

    4beds
    2,129sqft
    Single Family Residence
    Built in 2021
    0.52 Acres Lot
    $651,100 Zestimate®
    $308/sqft
    $2,971 Estimated rent

    Home value

    $651,100

    $579,000 - $729,000

    $2,971/mo

    Zestimate® history
    Loading
    Loading...

    Owner options

    List your home for rent

    $2,971/mo

    Rent Zestimate®

    Find your next renter with Zillow Rental Manager. Plus, with online applications, you can quickly screen prospective tenants – for free.

    Learn more

    $2,971/mo

    Rent Zestimate®

    Refinance and save

    $3,753/mo

    Est. payment

    Refinancing to a lower rate could help reduce your monthly payments and save thousands over the life of the loan.

    See today's rates

    $3,753/mo

    Est. payment

    Explore your selling options

    Work with a Zillow partner agent

    Leverage their expertise and Zillow's premium Showcase listings to get your home seen by more buyers.

    Get started

    List with your own agent

    Get your home in front of millions of buyers by listing it on Zillow.

    Learn how to do it

    Sell it yourself

    Take full control of how buyers see your home on Zillow by listing For Sale by Owner (FSBO).

    List your home

    What's special

    Drive through rv accessExtra storageLarge laundry roomCanal in the backQuiet raynor garage doorsFull irrigation systemRetention pond
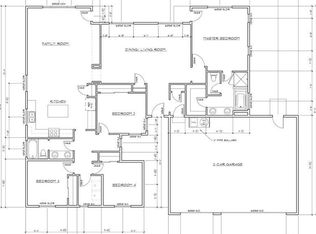
    Views, Views, Views! You won't want to leave this 4 bedroom, 2 bath home tucked away in the highly desired neighborhood of Sage Valley Estates. With the property having only having one direct neighbor, next to a retention pond and with the canal in the back you will feel worlds away from town but still close to it all. This home is just minutes away from town and interstate access. You can even head right out your door to find close access to BLM. In this quiet community you will find this beautiful open concept home nestled in the back. Step inside to find a pellet stove that can warm the entire house in the winter. This homes kitchen was made for entertaining with a large island as well as a large walk-in pantry and open concept for large gatherings. With a split floor plan, you'll find the primary suite that is a private, quiet retreat located on one side of the home with the remaining 3 bedrooms on the other side of the home. Looking for a home with storage? You'll want to see this large laundry room that has extra storage with additional linen closets in both bathrooms. This incredible garage is a must see! Extra-large 4 car garage has brand new epoxy floors, incredibly quiet Raynor garage doors, and can easily fit many vehicles and toys, including larger trucks. Plus, and circle driveway in the front for extra parking was just finished in asphalt last month. The owner has also included many desirable features to the home including a high quality Watts water softener, Watts reverse osmosis system, brand new 2025 water heater, and outside you'll find a large shed with power and lights, 5 fruit bearing trees, 3 large custom garden beds with full drip system, new gutter system installed around the exterior of the home, and new paver path and sitting area. A full irrigation system was meticulously designed by the owner with anticipation for future development throughout the yard, making it easy to add additional plants, trees or any landscaping desires you can imagine. Power is available in multiple areas of the yard as well. Plus, a huge bonus to this property is the drive through RV access with gates on both sides of the home, includes RV hookups and a place to dump. Did we mention the views? Step into your own private oasis to enjoy gorgeous views of the water, mountains and sunsets that can be seen from multiple sitting areas throughout the meticulously crafted back yard paradise. This home is a must see! Schedule your personal viewing today!

    Zillow last checked:

    Listing updated:

    Listed by:

    Amber Duncan S.194055 775-287-6894,

    Century 21 Prime Nevada Prime Real Estate LLC,

    Michelle Barney B.143247 775-303-7558,

    Century 21 Prime Nevada Prime Real Estate LLC

    Bought with:

    Katherine Motsinger, S.204120

    eXp Realty

    Source: NNRMLS,MLS#: 250055845MLS Logo

    Facts & features

    Interior

    Bedrooms & bathrooms
    • Bedrooms: 4
    • Bathrooms: 2
    • Full bathrooms: 2
    Heating
    • Fireplace(s), Forced Air, Pellet Stove
    Cooling
    • Central Air, Refrigerated
    Appliances
    • Included: Dishwasher, Disposal, Gas Cooktop, Gas Range, Microwave, Oven, Refrigerator, Water Softener Owned
    • Laundry: Laundry Area, Laundry Room, Shelves, Sink, Washer Hookup
    Features
    • Breakfast Bar, Ceiling Fan(s), High Ceilings, Kitchen Island, No Interior Steps, Pantry, Master Downstairs, Walk-In Closet(s)
    • Flooring: Carpet, Luxury Vinyl
    • Windows: Blinds, Double Pane Windows
    • Number of fireplaces: 1
    • Fireplace features: Pellet Stove
    • Common walls with other units/homes: No Common Walls
    Interior area
    • Total structure area: 2,129
    • Total interior livable area: 2,129 sqft

    Property

    Parking
    • Total spaces: 10
    • Parking features: Additional Parking, Attached, Garage, Garage Door Opener, RV Access/Parking
    • Attached garage spaces: 4
    Features
    • Levels: One
    • Stories: 1
    • Patio & porch: Patio
    • Exterior features: Rain Gutters, RV Hookup
    • Fencing: Back Yard
    • Has view: Yes
    • View description: Desert, Mountain(s)
    • Body of water: Canal
    Lot
    • Size: 0.52 Acres
    • Features: Landscaped, Level, Sprinklers In Front, Sprinklers In Rear
    Details
    • Additional structures: Shed(s), Storage
    • Parcel number: 02097311
    • Zoning: RR 1/2
    • Special conditions: Agent Owned
    • Other equipment: Satellite Dish

    Construction

    Type & style
    • Home type: SingleFamily
    • Property subtype: Single Family Residence
    Materials
    • Stucco
    • Foundation: Crawl Space
    • Roof: Composition,Pitched,Shingle
    Condition
    • New construction: No
    • Year built: 2021

    Utilities & green energy

    • Sewer: Public Sewer
    • Water: Public
    • Utilities for property: Cable Available, Electricity Available, Internet Available, Phone Available, Sewer Available, Water Connected, Cellular Coverage

    Community & neighborhood

    Security
    • Security features: Carbon Monoxide Detector(s), Smoke Detector(s)
    Location
    • Region: Fernley
    • Subdivision: Sage Valley Estates Ph 4

    Other

    Other facts
    • Listing terms: 1031 Exchange,Cash,Conventional,FHA,Lease Option,USDA Loan,VA Loan

    Price history

    DateEventPrice
    10/22/2025Sold$655,000-1.1%$308/sqft
    Source: NNRMLS #250055845 Report a problem
    9/22/2025Contingent$662,000$311/sqft
    Source: NNRMLS #250055845 Report a problem
    9/18/2025Price change$662,000-1.2%$311/sqft
    Source: NNRMLS #250055845 Report a problem
    9/13/2025Listed for sale$670,000+1.5%$315/sqft
    Source: NNRMLS #250055845 Report a problem
    7/24/2025Listing removed$660,000$310/sqft
    Source: NNRMLS #250052806 Report a problem
    7/10/2025Listed for sale$660,000+53.1%$310/sqft
    Source: NNRMLS #250052806 Report a problem
    7/21/2021Sold$431,000+515.7%$202/sqft
    Source: Public Record Report a problem
    10/16/2020Sold$70,000-6.7%$33/sqft
    Source: Public Record Report a problem
    6/12/2020Listed for sale$75,000+50%$35/sqft
    Source: Nevada Prime Real Estate LLC #200007635 Report a problem
    10/14/2019Listing removed$50,000$23/sqft
    Source: Cardin Realty Pros #190006368 Report a problem
    5/7/2019Price change$50,000-23.1%$23/sqft
    Source: Cardin Realty Pros #190006368 Report a problem
    1/4/2019Price change$65,000-5.8%$31/sqft
    Source: Cardin Realty Pros #180004255 Report a problem
    10/2/2018Price change$69,000-8%$32/sqft
    Source: Cardin Realty Pros #180004255 Report a problem
    5/18/2018Price change$75,000-16.7%$35/sqft
    Source: Cardin Realty Pros #180004255 Report a problem
    4/5/2018Listed for sale$90,000+11.1%$42/sqft
    Source: Cardin Realty Pros #180004255 Report a problem
    3/8/2007Sold$81,000$38/sqft
    Source: Public Record Report a problem

    Public tax history

    YearProperty taxesTax assessment
    2025$5,463 +7.2%$173,755 -0.1%
    2024$5,096 +8.5%$173,849 +4.9%
    2023$4,696 +45.6%$165,679 +31.2%
    2022$3,225 $126,243 +177.5%
    2021-- $45,500 +36.8%
    2020$607 $33,250
    2019$607 +2%$33,250 +5.6%
    2018$595 +2.4%$31,500 +36.4%
    2017$581 -1.2%$23,100 +193.1%
    2016$588 +15.7%$7,880
    2015$508 +0.8%$7,880
    2014$504 $7,880 -6.2%
    2013-- $8,400
    2012-- $8,400
    2011-- $8,400
    2010-- $8,400 -40%
    2009-- $14,000 -50%
    2008-- $28,000 +4%
    2007-- $26,920 +85%
    2006-- $14,550 +48.5%
    2004-- $9,800

    Find assessor info on the county website

    Neighborhood: 89408

    Nearby schools

    GreatSchools rating
    Schools provided by the listing agent
    • Elementary: Fernley
    • Middle: Silverland
    • High: Fernley

    Source: NNRMLS. This data may not be complete. We recommend contacting the local school district to confirm school assignments for this home.

    Get a cash offer in 3 minutes
    Find out how much your home could sell for in as little as 3 minutes with a no-obligation cash offer.
    Estimated market value
    $651,100
    Get a cash offer in 3 minutes
    Find out how much your home could sell for in as little as 3 minutes with a no-obligation cash offer.
    Estimated market value
    $651,100