Embrace unparalleled luxury and sophistication in this exquisite 4-bedroom, 3.5-bathroom single-family home, meticulously crafted to offer the epitome of high-end living. As you make your entrance through the two-story foyer, be prepared to be captivated by cathedral ceilings, custom crown and chair moldings, and upgraded light fixtures framed by 2 pillars that set a tone of grandeur. The formal living and dining areas extend an invitation for elegant gatherings, enveloped in top-grade hardwood flooring. Venture further to discover a gourmet chef's kitchen, complete with spacious 42" maple cabinets, cutting-edge appliances, level 2 granite countertops, high-end porcelain flooring, and refined finishes. Adjacent to this culinary haven lies an inviting great room, accentuated by an inviting marble gas fireplace that adds an element of warmth to the luxe setting. On the other side of the great room wall, you’ll find a spacious bonus room that can be used as a den, library, or office. The first floor also features a separate laundry room/mud room that is big enough for appliances (washer and dryer) as well as shoes, school supplies, or hanging clothes. Retreat to the palatial master suite, complete with an in-suite bathroom featuring a spa-inspired shower and a Jacuzzi tub, alongside a lavish "his & hers" walk-in closet adorned with custom shelving and mirrored accents. The residence additionally boasts three further generously sized bedrooms, each a study in comfort and style, along with an added third full bathroom that elevates convenience to a new level. Beyond the main living spaces, the home unfolds into an expansive, fully finished basement, offering 900 sq ft of versatile living space that can transform into a private cinema, a gentleman's lounge, or a grand entertainment hub. In the additional, walled-off unfinished area, mechanical luxuries include two state-of-the-art HVAC units, tankless water heater, water softener, and over 600 square feet of additional storage. The experience extends outdoors with a magnificent 2-tiered Trex deck, stretching across the entire length of the property and serving as the ultimate stage for entertaining, outdoor dining, or meditative solitude—all set against the backdrop of awe-inspiring water views of the adjacent pond. This residence is an unparalleled work of art, a true sanctuary for those who seek a life enveloped in unmatched luxury and comfort. The neighborhood also includes 5 individual playgrounds within walking distance, 2 walking paths, tennis and basketball courts across from the residence, and tranquil, protected ponds and wooded areas throughout. The finished and unfinished square feet in basement are estimated.
Sold for $697,000
$697,000
529 Shoemaker Dr, Fountainville, PA 18923
5beds
4,068sqft
Single Family Residence
Built in 2006
7,006 Square Feet Lot
$806,400 Zestimate®
$171/sqft
$5,346 Estimated rent
Home value
$806,400
$766,000 - $847,000
$5,346/mo
Zestimate® history
Owner options
List your home for rent
$5,346/mo
Rent Zestimate®
Find your next renter with Zillow Rental Manager. Plus, with online applications, you can quickly screen prospective tenants – for free.
$5,346/mo
Rent Zestimate®
Refinance and save
$4,553/mo
Est. payment
Refinancing to a lower rate could help reduce your monthly payments and save thousands over the life of the loan.
$4,553/mo
Est. payment
Explore your selling options
Work with a Zillow partner agent
Leverage their expertise and Zillow's premium Showcase listings to get your home seen by more buyers.
Get startedList with your own agent
Get your home in front of millions of buyers by listing it on Zillow.
Learn how to do itSell it yourself
Take full control of how buyers see your home on Zillow by listing For Sale by Owner (FSBO).
List your homeWhat's special
Zillow last checked:
Listing updated:
Listed by:
Saiid Zamani 484-597-6868,
Keller Williams Realty Devon-Wayne
Bought with:
Jonathan Schultz, RS323815
BHHS Fox & Roach-Doylestown
Source: Bright MLS,MLS#: PABU2060196
Facts & features
Interior
Bedrooms & bathrooms
- Bedrooms: 5
- Bathrooms: 4
- Full bathrooms: 3
- 1/2 bathrooms: 1
- Main level bathrooms: 1
- Main level bedrooms: 1
Basement
- Description: Percent Finished: 70.0
- Area: 1500
Heating
- Forced Air, ENERGY STAR Qualified Equipment, Natural Gas
Cooling
- Central Air, Natural Gas
Appliances
- Included: Microwave, Dishwasher, Energy Efficient Appliances, Gas Water Heater
- Laundry: Upper Level
Features
- Ceiling Fan(s), Combination Kitchen/Dining, Dining Area, Entry Level Bedroom, Open Floorplan, Floor Plan - Traditional
- Flooring: Carpet, Hardwood
- Doors: Atrium
- Basement: Partially Finished,Space For Rooms
- Number of fireplaces: 1
- Fireplace features: Gas/Propane
Interior area
- Total structure area: 4,768
- Total interior livable area: 4,068 sqft
- Finished area above ground: 3,268
- Finished area below ground: 800
Property
Parking
- Total spaces: 4
- Parking features: Garage Faces Front, Inside Entrance, Asphalt, Attached, Driveway
- Attached garage spaces: 2
- Uncovered spaces: 2
Accessibility
- Accessibility features: None
Features
- Levels: Two
- Stories: 2
- Patio & porch: Deck
- Exterior features: Chimney Cap(s), Tennis Court(s), Street Lights
- Pool features: None
Lot
- Size: 7,006 Square Feet
Details
- Additional structures: Above Grade, Below Grade
- Parcel number: 01018038
- Zoning: R3
- Special conditions: Standard
Construction
Type & style
- Home type: SingleFamily
- Architectural style: Victorian,Traditional
- Property subtype: Single Family Residence
Materials
- Frame
- Foundation: Concrete Perimeter
- Roof: Shingle
Condition
- New construction: No
- Year built: 2006
- Major remodel year: 2006
Details
- Builder name: Pulte
Utilities & green energy
- Sewer: Public Sewer
- Water: Public
- Utilities for property: Cable Connected, Propane - Community, Broadband
Community & HOA
Community
- Security: Carbon Monoxide Detector(s), Main Entrance Lock, Motion Detectors, Smoke Detector(s)
- Subdivision: Bedminster Square
HOA
- Has HOA: Yes
- Amenities included: Tennis Court(s), Basketball Court
- Services included: Common Area Maintenance, Maintenance Grounds, Other
- HOA fee: $102 monthly
- HOA name: CONTINENTAL PROPERTY MANAGEMENT
Location
- Region: Fountainville
- Municipality: BEDMINSTER TWP
Financial & listing details
- Price per square foot: $171/sqft
- Tax assessed value: $48,590
- Annual tax amount: $8,173
- Date on market: 11/3/2023
- Listing agreement: Exclusive Agency
- Listing terms: Conventional,VA Loan,Cash
- Inclusions: Washer, Dryer, Refrigerator In Kitchen
- Exclusions: Garage Refrigerator, Garage Freezer Google Smart Smoke Detectors (will Replace With Regular Smoke Detectors) Google Security Cameras Excluded Is Also The Large Freezer In Garage. The Bar In The Basement Is Negotiable.
- Ownership: Fee Simple
Price history
| Date | Event | Price |
|---|---|---|
| 2/9/2024 | Sold | $697,000-0.3%$171/sqft |
Source:  Bright MLS #PABU2060196 Report a problem Bright MLS #PABU2060196 Report a problem | ||
| 12/5/2023 | Pending sale | $699,000$172/sqft |
Source: Bright MLS #PABU2060196 Report a problem | ||
| 12/2/2023 | Price change | $699,000-1.4%$172/sqft |
Source: Bright MLS #PABU2060196 Report a problem | ||
| 11/12/2023 | Price change | $709,000-1.5%$174/sqft |
Source: Bright MLS #PABU2060196 Report a problem | ||
| 11/3/2023 | Listed for sale | $719,900+84.6%$177/sqft |
Source: Bright MLS #PABU2060196 Report a problem | ||
| 11/1/2013 | Listing removed | $389,900$96/sqft |
Source: HomeStarr Realty #6228055 Report a problem | ||
| 8/9/2013 | Price change | $389,900-2.5%$96/sqft |
Source: HomeStarr Realty #6228055 Report a problem | ||
| 7/26/2013 | Price change | $400,000+2.6%$98/sqft |
Source: HomeStarr Realty #6228055 Report a problem | ||
| 6/25/2013 | Price change | $389,900-2.5%$96/sqft |
Source: HomeStarr Realty #6228055 Report a problem | ||
| 5/23/2013 | Listed for sale | $400,000$98/sqft |
Source: RE/MAX Centre Realtors #6073640 Report a problem | ||
| 1/16/2013 | Listing removed | $400,000$98/sqft |
Source: RE/MAX CENTRE REALTORS #6073640 Report a problem | ||
| 8/26/2012 | Price change | $400,000-4.5%$98/sqft |
Source: RE/MAX LEGACY #6073640 Report a problem | ||
| 7/30/2012 | Price change | $419,000-6.9%$103/sqft |
Source: RE/MAX LEGACY #6073640 Report a problem | ||
| 6/25/2012 | Listed for sale | $450,000-4.5%$111/sqft |
Source: RE/MAX Legacy #6073640 Report a problem | ||
| 3/15/2007 | Sold | $471,340$116/sqft |
Source: Public Record Report a problem | ||
Public tax history
| Year | Property taxes | Tax assessment |
|---|---|---|
| 2025 | $8,270 | $48,590 |
| 2024 | $8,270 +1.2% | $48,590 |
| 2023 | $8,173 | $48,590 |
| 2022 | $8,173 | $48,590 |
| 2021 | $8,173 | $48,590 |
| 2020 | $8,173 +0.6% | $48,590 |
| 2018 | $8,125 +0.8% | $48,590 |
| 2017 | $8,064 | $48,590 |
| 2016 | $8,064 | $48,590 |
| 2015 | -- | $48,590 |
| 2014 | -- | $48,590 |
| 2013 | -- | $48,590 |
| 2012 | -- | $48,590 |
| 2011 | -- | $48,590 |
| 2010 | -- | $48,590 |
| 2009 | -- | $48,590 |
| 2008 | -- | $48,590 +1185.4% |
| 2007 | -- | $3,780 |
| 2006 | -- | $3,780 |
Find assessor info on the county website
Neighborhood: 18923
Nearby homes
- $727,7004 bd3 ba3k sqft527 Shoemaker Dr, Fountainville, PA 18923Off Market
- $761,4005 bd4 ba3k sqft531 Shoemaker Dr, Fountainville, PA 18923Off Market
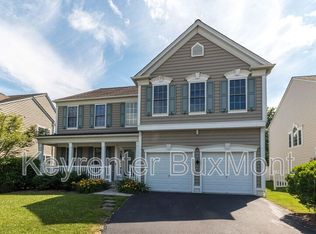
- $805,0004 bd4 ba3.5k sqft400 Darrah Dr, Fountainville, PA 18923Off Market

- $755,4004 bd3 ba3.9k sqft525 Shoemaker Dr, Fountainville, PA 18923Off Market
- $792,2004 bd4 ba3k sqft533 Shoemaker Dr, Fountainville, PA 18923Off Market
- $724,3004 bd2 ba3.2k sqft402 Darrah Dr, Fountainville, PA 18923Off Market
- $805,3005 bd4 ba4.8k sqft535 Shoemaker Dr, Fountainville, PA 18923Off Market
- $707,3004 bd3 ba2.9k sqft523 Shoemaker Dr, Fountainville, PA 18923Off Market
Nearby schools
GreatSchools rating
- 6/10Bedminster El SchoolGrades: K-5Distance: 3.7 mi
- 7/10Pennridge North Middle SchoolGrades: 6-8Distance: 4.6 mi
- 9/10Pennridge High SchoolGrades: 9-12Distance: 4.7 mi
Schools provided by the listing agent
- High: Pennridge
- District: Pennridge
Source: Bright MLS. This data may not be complete. We recommend contacting the local school district to confirm school assignments for this home.
Get a cash offer in 3 minutes
Find out how much your home could sell for in as little as 3 minutes with a no-obligation cash offer.
Estimated market value
$806,400
Get a cash offer in 3 minutes
Find out how much your home could sell for in as little as 3 minutes with a no-obligation cash offer.
Estimated market value
$806,400
- Pennsylvania
- Bucks County
- Fountainville
- 18923
- 529 Shoemaker Dr
Nearby cities
Nearby zip codes
Other Fountainville Topics
