Welcome home to this stunning gem located on the east side of Fairbanks. This home not only offers a stylish abode but also provides convenient access to local amenities, shopping, dining, and top-rated schools. Step inside and be welcomed by an abundance of natural light that floods through the open concept living/dining/kitchen area, creating the perfect space for hosting unforgettable gatherings. The updated flooring throughout adds a touch of elegance to this already charming home. As you make your way upstairs, you'll discover two additional bedrooms, each boasting its own attached full bath and dual closets. But wait, there's more! Prepare to be pampered in the owner's suite, complete with an extra-large jetted tub, guaranteeing relaxation and tranquility after a long day. Storage will never be an issue in this amazing home, with plentiful spaces strategically placed throughout. Need a private sanctuary to unwind? Step onto your very own deck/patio, nestled within the fenced-in yard, offering seclusion and peace of mind. Double wall construction ensures optimal energy efficiency, while vaulted ceilings create an enhanced sense of spaciousness and grandeur. Don't miss out on this incredible opportunity to call this house your home.
Sold
Price Unknown
529 Slater Dr, Fairbanks, AK 99701
3beds
1,999sqft
Single Family Residence
Built in 1981
8,712 Square Feet Lot
$397,500 Zestimate®
$--/sqft
$2,881 Estimated rent
Home value
$397,500
$374,000 - $421,000
$2,881/mo
Zestimate® history
Owner options
List your home for rent
$2,881/mo
Rent Zestimate®
Find your next renter with Zillow Rental Manager. Plus, with online applications, you can quickly screen prospective tenants – for free.
$2,881/mo
Rent Zestimate®
Refinance and save
Refinancing to a lower rate could help reduce your monthly payments and save thousands over the life of the loan.
Explore your selling options
Work with a Zillow partner agent
Leverage their expertise and Zillow's premium Showcase listings to get your home seen by more buyers.
Get startedList with your own agent
Get your home in front of millions of buyers by listing it on Zillow.
Learn how to do itSell it yourself
Take full control of how buyers see your home on Zillow by listing For Sale by Owner (FSBO).
List your homeWhat's special
Double wall constructionVaulted ceilingsDual closetsUpdated flooring throughout
Zillow last checked:
Listing updated:
Listed by:
Jen Majors 907-687-7083,
MAJORS REALTY GROUP, LLC
Bought with:
Amanda Bent
Source: GFMLS,MLS#: 153621
Facts & features
Interior
Bedrooms & bathrooms
- Bedrooms: 3
- Bathrooms: 3
- Full bathrooms: 3
Rooms
- Room types: Master Suite
Heating
- Fireplace(s), Hot Water, Fireplace
Appliances
- Included: Range/Oven, Cooktop, Dishwasher, Disposal, Microwave, Refrigerator
- Laundry: Main Level
Features
- Vaulted Ceiling(s), Ceiling Fan(s)
- Flooring: Laminate
- Windows: Double Pane Windows
- Basement: Crawl Space
- Has fireplace: Yes
Interior area
- Total structure area: 1,999
- Total interior livable area: 1,999 sqft
Property
Parking
- Total spaces: 2
- Parking features: RV Access/Parking, Heated Garage, Garage Door Opener
- Attached garage spaces: 2
Features
- Levels: One and One Half
- Stories: 1.5
- Patio & porch: Deck/Patio
- Exterior features: Lawn, Garden, Internet Available
- Fencing: Fenced
Lot
- Size: 8,712 Square Feet
Details
- Parcel number: 0098582
- Zoning: N/A
- Zoning description: Two-Family Residential District
Construction
Type & style
- Home type: SingleFamily
- Property subtype: Single Family Residence
Materials
- T1-11, Double Wall
- Foundation: Block
- Roof: Shingle
Condition
- 31 + yrs
- New construction: No
- Year built: 1981
Utilities & green energy
- Gas: Oil
- Sewer: Public Sewer
- Water: Public
- Utilities for property: Electricity Connected
Community & HOA
Community
- Security: Smoke Detector(s)
- Subdivision: Slater
Location
- Region: Fairbanks
Financial & listing details
- Tax assessed value: $369,008
- Annual tax amount: $5,249
- Date on market: 10/24/2023
- Listing terms: Cash/Refinance
Price history
| Date | Event | Price |
|---|---|---|
| 10/4/2023 | Sold | -- |
Source:  GFMLS #153621 Report a problem GFMLS #153621 Report a problem | ||
| 8/31/2023 | Listed for sale | $384,900+28.3%$193/sqft |
Source: GFMLS #153621 Report a problem | ||
| 8/21/2020 | Sold | -- |
Source: Agent Provided Report a problem | ||
| 5/6/2020 | Price change | $299,900-4.8%$150/sqft |
Source: GOLD STANDARD REAL ESTATE #142978 Report a problem | ||
| 3/16/2020 | Price change | $314,900-1.6%$158/sqft |
Source: GOLD STANDARD REAL ESTATE #142978 Report a problem | ||
| 2/27/2020 | Price change | $319,900-1.5%$160/sqft |
Source: GOLD STANDARD REAL ESTATE #142978 Report a problem | ||
| 1/25/2020 | Listed for sale | $324,900$163/sqft |
Source: GOLD STANDARD REAL ESTATE #142978 Report a problem | ||
Public tax history
| Year | Property taxes | Tax assessment |
|---|---|---|
| 2025 | $5,249 +3.7% | $369,008 +3.5% |
| 2024 | $5,060 -0.6% | $356,420 |
| 2023 | $5,092 -12.6% | $356,420 +10.4% |
| 2022 | $5,827 +7% | $322,949 +16% |
| 2021 | $5,447 +34.3% | $278,471 +12.1% |
| 2020 | $4,055 -2.4% | $248,460 -0.2% |
| 2018 | $4,154 +10% | $248,911 +1% |
| 2017 | $3,775 | $246,567 +2.3% |
| 2016 | $3,775 +3.5% | $241,139 +2.3% |
| 2015 | $3,648 | $235,711 |
| 2014 | $3,648 | $235,711 |
| 2013 | -- | $235,711 -3.5% |
| 2012 | -- | $244,145 +4.8% |
| 2011 | -- | $232,898 |
| 2010 | -- | $232,898 +0.1% |
| 2009 | -- | $232,729 -2.5% |
| 2008 | -- | $238,814 +4.7% |
| 2007 | $4,290 +4.6% | $228,165 +11.4% |
| 2005 | $4,102 +23.2% | $204,900 +24.3% |
| 2003 | $3,330 0% | $164,860 |
| 2002 | $3,331 +0.8% | $164,860 +1.2% |
| 2001 | $3,305 | $162,902 |
Find assessor info on the county website
Neighborhood: 99701
Nearby homes
- $391,800-- bd1 ba-- sqft535 Slater Dr, Fairbanks, AK 99701Off Market
- $380,2003 bd2 ba1.6k sqft523 Slater Dr, Fairbanks, AK 99701Off Market
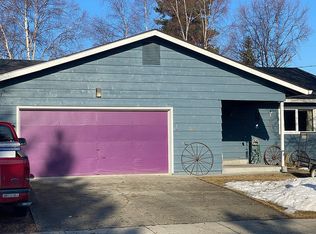
- $319,100-- bd1 ba912 sqft233 Bentley Dr, Fairbanks, AK 99701Off Market
- $447,8003 bd2 ba1.5k sqft541 Slater Dr, Fairbanks, AK 99701Off Market
- $347,500-- bd1 ba1k sqft229 Bentley Dr, Fairbanks, AK 99701Off Market
- $377,3004 bd2 ba2k sqft237 Bentley Dr, Fairbanks, AK 99701Off Market
- $476,100-- bd2 ba1.3k sqft517 Slater Dr, Fairbanks, AK 99701Off Market
- $284,2003 bd1 ba1.8k sqft225 Bentley Dr, Fairbanks, AK 99701Off Market
Nearby schools
GreatSchools rating
- 7/10Anne Wien Elementary SchoolGrades: PK-5Distance: 2 mi
- 6/10Tanana Middle SchoolGrades: 6-8Distance: 0.9 mi
- 5/10Lathrop High SchoolGrades: 9-12Distance: 1.2 mi
Schools provided by the listing agent
- Elementary: Anne Wien
- Middle: Ryan
- High: Lathrop
Source: GFMLS. This data may not be complete. We recommend contacting the local school district to confirm school assignments for this home.
- Alaska
- Fairbanks North Star Borough
- Fairbanks
- 99701
- 529 Slater Dr
Nearby cities
Nearby neighborhoods
Nearby zip codes
Other Fairbanks Topics
