Skip main navigation
Sold for $295,000
  • $295,000

    529 Sparrow Ct, Newark, DE 19702

    2beds
    925sqft
    Townhouse
    Built in 1987
    5,227 Square Feet Lot
    $236,700 Zestimate®
    $319/sqft
    $1,673 Estimated rent

    Home value

    $236,700

    $215,000 - $258,000

    $1,673/mo

    Zestimate® history
    Loading
    Loading...

    Owner options

    List your home for rent

    $1,673/mo

    Rent Zestimate®

    Find your next renter with Zillow Rental Manager. Plus, with online applications, you can quickly screen prospective tenants – for free.

    Learn more

    $1,673/mo

    Rent Zestimate®

    Refinance and save

    $1,414/mo

    Est. payment

    Refinancing to a lower rate could help reduce your monthly payments and save thousands over the life of the loan.

    See today's rates

    $1,414/mo

    Est. payment

    Explore your selling options

    Work with a Zillow partner agent

    Leverage their expertise and Zillow's premium Showcase listings to get your home seen by more buyers.

    Get started

    List with your own agent

    Get your home in front of millions of buyers by listing it on Zillow.

    Learn how to do it

    Sell it yourself

    Take full control of how buyers see your home on Zillow by listing For Sale by Owner (FSBO).

    List your home

    What's special

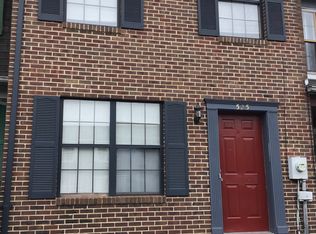
    Nestled in the serene enclave of Country Creek, this charming End Unit, Colonial townhouse offers a perfect blend of comfort and sophistication. With its brick front and vinyl siding, the exterior exudes timeless elegance, while the meticulously maintained interior invites you to experience a lifestyle of ease and luxury. Step inside to discover a thoughtfully designed layout that maximizes space and light. The cozy family room, adorned with a stunning fireplace featuring glass doors, serves as the heart of the home, perfect for intimate gatherings or quiet evenings. The combination kitchen and dining area is a culinary enthusiast's dream, boasting upgraded countertops and an eat-in space that encourages casual dining. Equipped with high-end appliances, including a built-in microwave, electric oven/range, and refrigerator, this kitchen is both functional and stylish. The home features two spacious bedrooms, each designed to provide a tranquil retreat. The plush carpeting and ceiling fans create a warm ambiance, ensuring comfort year-round. The bathrooms are tastefully appointed, with a full bath and a convenient half bath, catering to both guests and residents alike. Venture downstairs to the partially finished basement, which offers an outside entrance and ample potential for customization-whether you envision a home gym, office, or additional living space, the possibilities are endless. The laundry area is conveniently located here, featuring a washer and dryer for your convenience. Outside, the property boasts a level corner lot situated on a peaceful cul-de-sac, providing a private oasis for relaxation or outdoor entertaining. The x-large side & rear yards are perfect for gardening or enjoying the fresh air and can accommodate a pool or hot tub. The paved driveway has room for two vehicles, and there is extra parking in the cul-de-sac. This home is not just a residence; it's a lifestyle. With its proximity to the New Castle Airport-less than 10 miles away and Newark train station 7 miles away makes it easy to travel. It is also close to the Christiana Mall, several shopping centers & Christiana Hospital. Experience the charm of Country Creek, where every detail has been curated for comfort and luxury. Embrace the opportunity to make this exquisite townhouse your new home, where cherished memories await.

    Zillow last checked:

    Listing updated:

    Listed by:

    Michelle Marini 302-494-8261,

    RE/MAX Elite

    Bought with:

    Monica Mora Tellez, RS380823

    Keller Williams Realty Wilmington

    Source: Bright MLS,MLS#: DENC2107420MLS Logo

    Facts & features

    Interior

    Bedrooms & bathrooms
    • Bedrooms: 2
    • Bathrooms: 2
    • Full bathrooms: 1
    • 1/2 bathrooms: 1
    • Main level bathrooms: 2
    • Main level bedrooms: 2
    Basement
    • Area: 0
    Heating
    • Heat Pump, Electric
    Cooling
    • Central Air, Electric
    Appliances
    • Included: Microwave, Range Hood, Refrigerator, Oven/Range - Electric, Washer, Dryer, Electric Water Heater
    • Laundry: In Basement
    Features
    • Ceiling Fan(s), Combination Kitchen/Dining, Family Room Off Kitchen, Eat-in Kitchen, Recessed Lighting, Upgraded Countertops
    • Flooring: Laminate, Carpet, Vinyl, Ceramic Tile
    • Doors: Sliding Glass, Six Panel
    • Windows: Window Treatments
    • Basement: Exterior Entry,Partially Finished
    • Number of fireplaces: 1
    • Fireplace features: Glass Doors
    Interior area
    • Total structure area: 925
    • Total interior livable area: 925 sqft
    • Finished area above ground: 925
    • Finished area below ground: 0

    Property

    Parking
    • Total spaces: 2
    • Parking features: Driveway
    • Uncovered spaces: 2
    Accessibility
    • Accessibility features: None
    Features
    • Levels: Three
    • Stories: 3
    • Pool features: None
    • Fencing: Full
    Lot
    • Size: 5,227 Square Feet
    • Features: Corner Lot, Cul-De-Sac, Level, Rear Yard
    Details
    • Additional structures: Above Grade, Below Grade
    • Parcel number: 09038.30037
    • Zoning: NCTH
    • Special conditions: Standard

    Construction

    Type & style
    • Home type: Townhouse
    • Architectural style: Colonial
    • Property subtype: Townhouse
    Materials
    • Brick Front, Vinyl Siding
    • Foundation: Permanent
    • Roof: Shingle
    Condition
    • Very Good
    • New construction: No
    • Year built: 1987

    Utilities & green energy

    • Electric: 150 Amps, Circuit Breakers
    • Sewer: Public Sewer
    • Water: Public
    • Utilities for property: Cable Connected, Electricity Available, Cable

    Community & HOA

    Community
    • Security: Smoke Detector(s)
    • Subdivision: Country Creek
    HOA
    • Has HOA: No
    Location
    • Region: Newark

    Financial & listing details

    • Price per square foot: $319/sqft
    • Tax assessed value: $251,400
    • Annual tax amount: $2,597
    • Date on market: 7/24/2026
    • Listing agreement: Exclusive Right To Sell
    • Listing terms: Conventional,Cash
    • Inclusions: Refrigerator, Washer & Dryer (all As Is), Bidet In Upstairs Full Bathroom, Storage Unit In Kitchen, Humidifier, Deck Table & Chairs. Fence And Shed Are "as Is".
    • Ownership: Fee Simple

    Price history

    DateEventPrice
    8/28/2026Sold$295,000-1.6%$319/sqft
    Source: Bright MLS #DENC2107420 Report a problem
    8/19/2026Pending sale$299,900$324/sqft
    Source: Bright MLS #DENC2107420 Report a problem
    8/6/2026Contingent$299,900$324/sqft
    Source: Bright MLS #DENC2107420 Report a problem
    7/25/2026Listed for sale$299,900+15.8%$324/sqft
    Source: Bright MLS #DENC2107420 Report a problem
    1/17/2025Sold$259,000-2.2%$280/sqft
    Source: Bright MLS #DENC2073164 Report a problem
    12/18/2024Pending sale$264,900$286/sqft
    Source: Bright MLS #DENC2073164 Report a problem
    12/12/2024Listed for sale$264,900+96.2%$286/sqft
    Source: Bright MLS #DENC2073164 Report a problem
    5/26/2022Listing removed--
    Source: Zillow Rental Manager Report a problem
    5/12/2022Listed for rent$1,550+1.6%$2/sqft
    Source: Zillow Rental Manager Report a problem
    4/25/2022Listing removed--
    Source: Zillow Rental Manager Report a problem
    4/24/2022Listed for rent$1,525$2/sqft
    Source: Zillow Rental Manager Report a problem
    2/25/2013Sold$135,000-9.9%$146/sqft
    Source: Public Record Report a problem
    12/7/2012Price change$149,900-2.7%$162/sqft
    Source: RE/MAX Of Wilmington-Limestone Rd #6118946 Report a problem
    12/2/2012Price change$154,000-3.1%$166/sqft
    Source: RE/MAX Of Wilmington-Limestone Rd #6118946 Report a problem
    10/4/2012Listed for sale$159,000+97.5%$172/sqft
    Source: Re/Max of Wilmington #6118946 Report a problem
    6/22/2012Sold$80,500-2.9%$87/sqft
    Source: Public Record Report a problem
    5/6/2012Listed for sale$82,900-62.2%$90/sqft
    Source: PATTERSON SCHWARTZ REAL EASTATE Report a problem
    2/9/2012Sold$219,576+22.7%$237/sqft
    Source: Public Record Report a problem
    8/23/2006Sold$179,000+65.7%$194/sqft
    Source: Public Record Report a problem
    10/3/2002Sold$108,000$117/sqft
    Source: Public Record Report a problem

    Public tax history

    YearProperty taxesTax assessment
    2025$2,479 +8.9%$251,400 +385.3%
    2024$2,276 +2.7%$51,800
    2023$2,217 +0.7%$51,800
    2022$2,201 +2.2%$51,800
    2021$2,154 +2.8%$51,800
    2020$2,095 +12.8%$51,800
    2019$1,858 +5.9%$51,800
    2017$1,754 +0.8%$51,800
    2016$1,740 $51,800
    2015$1,740 +9.4%$51,800
    2014$1,591 $51,800
    2013-- $51,800
    2012-- $51,800
    2011-- $51,800
    2010-- $51,800
    2009-- $51,800
    2008-- $51,800
    2007-- $51,800
    2006-- $51,800
    2005-- $51,800
    2004-- $51,800
    2003-- $51,800
    2002-- $51,800
    2001-- $51,800
    Find assessor info on the county website

    Neighborhood: Country Creek

    Nearby schools

    GreatSchools rating
    Schools provided by the listing agent
    • District: Christina

    Source: Bright MLS. This data may not be complete. We recommend contacting the local school district to confirm school assignments for this home.

    Get a cash offer in 3 minutes
    Find out how much your home could sell for in as little as 3 minutes with a no-obligation cash offer.
    Estimated market value
    $236,700
    Get a cash offer in 3 minutes
    Find out how much your home could sell for in as little as 3 minutes with a no-obligation cash offer.
    Estimated market value
    $236,700