Skip main navigation
Sold for $635,000
  • $635,000

    529 Spruce St #6, Philadelphia, PA 19106

    2beds
    1,602sqft
    Townhouse
    Built in 1971
    -- sqft lot
    $733,600 Zestimate®
    $396/sqft
    $3,753 Estimated rent

    Home value

    $733,600

    $668,000 - $814,000

    $3,753/mo

    Zestimate® history
    Loading
    Loading...

    Owner options

    List your home for rent

    $3,753/mo

    Rent Zestimate®

    Find your next renter with Zillow Rental Manager. Plus, with online applications, you can quickly screen prospective tenants – for free.

    Learn more

    $3,753/mo

    Rent Zestimate®

    Refinance and save

    $3,897/mo

    Est. payment

    Refinancing to a lower rate could help reduce your monthly payments and save thousands over the life of the loan.

    See today's rates

    $3,897/mo

    Est. payment

    Explore your selling options

    Work with a Zillow partner agent

    Leverage their expertise and Zillow's premium Showcase listings to get your home seen by more buyers.

    Get started

    List with your own agent

    Get your home in front of millions of buyers by listing it on Zillow.

    Learn how to do it

    Sell it yourself

    Take full control of how buyers see your home on Zillow by listing For Sale by Owner (FSBO).

    List your home

    What's special

    Open living spaceDelightful balconySouthern sunlightNearby independence placePrimary suiteSmall music spaceContainer gardening
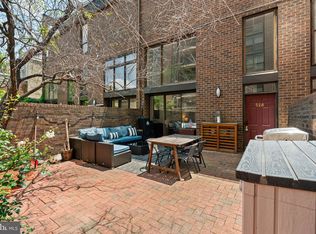
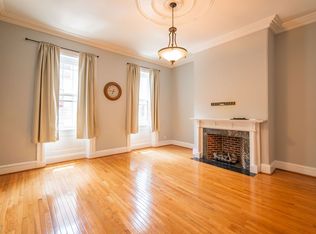
    Centered in the heart of highly sought-after Society Hill, the residence at 529 Spruce St unit 6 offers an unparalleled urban living experience. Boasting an enviable location just one block from Washington Square Park, near to the vibrant attractions of South Street, and the historic allure of Independence Hall, this charming bi-level townhome immerses you in the pulsating energy of Center City. As you step through the foyer and up the first set of steps, sunlight cascades into the spacious living room, adorned with soaring 14-foot ceilings that amplify the sense of openness and airiness. A double height modern bay window floods the main living space with southern sunlight. The dining area is nestled under the upper level cantilever and connects to the open living space. A thoughtfully designed hallway leads to a cozy bedroom, replete with ample closet storage and a small music space. Seamlessly integrated along the hallway are the well-appointed kitchen, complete with stainless appliances, solid maple cabinetry, concealed stackable laundry station, as well as a full bathroom with a stall shower and utility closet. Ascend the second set of stairs to discover the inviting primary suite, featuring a private bathroom and access to a delightful balcony, the perfect spot for container gardening and soaking in the rays. The primary bedroom also offers a unique lofted office space, overlooking the living area and double height window with views onto Spruce St, creating an inspiring retreat for work or relaxation. For added convenience, parking is available for rent at nearby Independence Place, ensuring effortless urban living in this captivating abode! Come see this lovely townhouse style condominium today.

    Zillow last checked:

    Listing updated:

    Listed by:

    Marc Hammarberg 215-790-5501,

    BHHS Fox & Roach At the Harper, Rittenhouse Square,

    Listing Team: Marc Hammarberg Group, Co-Listing Team: Marc Hammarberg Group,Co-Listing Agent: Pamela Laws 215-783-7117,

    BHHS Fox & Roach At the Harper, Rittenhouse Square

    Bought with:

    Stephanie Ellis, RS317533

    Compass RE

    Source: Bright MLS,MLS#: PAPH2321154MLS Logo

    Facts & features

    Interior

    Bedrooms & bathrooms
    • Bedrooms: 2
    • Bathrooms: 2
    • Full bathrooms: 2
    Basement
    • Area: 0
    Heating
    • Forced Air, Natural Gas
    Cooling
    • Central Air, Electric
    Appliances
    • Included: Refrigerator, Microwave, Oven/Range - Electric, Gas Water Heater
    Features
    • Ceiling Fan(s), Combination Dining/Living, Open Floorplan, Bathroom - Stall Shower, Bathroom - Tub Shower, Walk-In Closet(s)
    • Flooring: Hardwood, Tile/Brick, Wood
    • Has basement: No
    • Has fireplace: No
    Interior area
    • Total structure area: 1,602
    • Total interior livable area: 1,602 sqft
    • Finished area above ground: 1,602
    • Finished area below ground: 0

    Property

    Parking
    • Parking features: None
    Accessibility
    • Accessibility features: None
    Features
    • Levels: Two
    • Stories: 2
    • Exterior features: Street Lights, Sidewalks, Lighting
    • Pool features: None
    Details
    • Additional structures: Above Grade, Below Grade
    • Parcel number: 888055074
    • Zoning: RSA5
    • Special conditions: Standard

    Construction

    Type & style
    • Home type: Townhouse
    • Architectural style: Contemporary
    • Property subtype: Townhouse
    Materials
    • Masonry, Brick
    • Foundation: Block
    Condition
    • New construction: No
    • Year built: 1971

    Utilities & green energy

    • Electric: 200+ Amp Service
    • Sewer: Public Sewer
    • Water: Public

    Community & neighborhood

    Location
    • Region: Philadelphia
    • Subdivision: Society Hill
    • Municipality: PHILADELPHIA

    HOA & financial

    HOA
    • Has HOA: No
    • Amenities included: None
    • Services included: All Ground Fee, Snow Removal, Maintenance Structure
    • Association name: WASHINGTON SQUARE EAST II CONDO ASSOCIATION
    • Second association name: Washington Square East Ii Condominium Association
    Other fees
    • Condo and coop fee: $284 monthly

    Other

    Other facts
    • Listing agreement: Exclusive Agency
    • Ownership: Condominium

    Price history

    DateEventPrice
    6/11/2024Sold$635,000-2.2%$396/sqft
    Source: Bright MLS #PAPH2321154 Report a problem
    4/12/2024Pending sale$649,000$405/sqft
    Source: Bright MLS #PAPH2321154 Report a problem
    3/25/2024Contingent$649,000$405/sqft
    Source: Bright MLS #PAPH2321154 Report a problem
    3/17/2024Listed for sale$649,000+313.4%$405/sqft
    Source: Bright MLS #PAPH2321154 Report a problem
    1/28/1998Sold$157,000$98/sqft
    Source: Public Record Report a problem

    Public tax history

    YearProperty taxesTax assessment
    2025$9,106 +4.5%$650,500 +4.5%
    2024$8,714 $622,500
    2023$8,714 +12%$622,500
    2022$7,780 --
    2021$7,780 +4%--
    2018$7,482 +8.1%--
    2017$6,922 +6.5%--
    2016$6,498 --
    2015$6,498 --
    2014$6,498 +31.3%$403,100 +787.7%
    2012$4,949 $45,408
    2011-- $45,408
    2010-- $45,408
    2009-- $45,408
    2008-- $45,408 -14.1%
    2007-- $52,832 +7.5%
    2006-- $49,152
    2005-- $49,152
    2004-- $49,152
    2003-- $49,152 +20%
    2002-- $40,960
    2000-- $40,960
    1999-- $40,960

    Find assessor info on the county website

    Neighborhood: Society Hill

    Nearby schools

    GreatSchools rating
    Schools provided by the listing agent
    • High: Benjamin Franklin
    • District: The School District Of Philadelphia

    Source: Bright MLS. This data may not be complete. We recommend contacting the local school district to confirm school assignments for this home.

    Get a cash offer in 3 minutes
    Find out how much your home could sell for in as little as 3 minutes with a no-obligation cash offer.
    Estimated market value
    $733,600
    Get a cash offer in 3 minutes
    Find out how much your home could sell for in as little as 3 minutes with a no-obligation cash offer.
    Estimated market value
    $733,600