Skip main navigation
Off market
  • $578,700

    529 State St, Charlotte, NC 28208

    3beds
    1,888sqft
    Townhouse
    Built in 2019
    4,356 Square Feet Lot
    $578,700 Zestimate®
    $307/sqft
    $3,017 Estimated rent

    Home value

    $578,700

    $550,000 - $608,000

    $3,017/mo

    Zestimate® history
    Loading
    Loading...

    Owner options

    List your home for rent

    $3,017/mo

    Rent Zestimate®

    Find your next renter with Zillow Rental Manager. Plus, with online applications, you can quickly screen prospective tenants – for free.

    Learn more

    $3,017/mo

    Rent Zestimate®

    Refinance and save

    $3,386/mo

    Est. payment

    Refinancing to a lower rate could help reduce your monthly payments and save thousands over the life of the loan.

    See today's rates

    $3,386/mo

    Est. payment

    Explore your selling options

    Work with a Zillow partner agent

    Leverage their expertise and Zillow's premium Showcase listings to get your home seen by more buyers.

    Get started

    List with your own agent

    Get your home in front of millions of buyers by listing it on Zillow.

    Learn how to do it

    Sell it yourself

    Take full control of how buyers see your home on Zillow by listing For Sale by Owner (FSBO).

    List your home

    What's special

    Modern finishesOpen floor plan

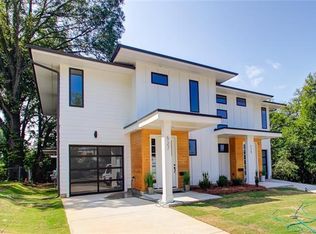
    This modern, urban 3-bedroom, 2.5-bathroom, 1 car garage townhouse is located 5 minutes northwest of uptown Charlotte in Seversville. This up-and-coming neighborhood is right next to historic Wesley Heights, it’s walking distance from the light rail, and only yards away the greenway leading directly into uptown. The home itself has a large fenced-in yard, an open floor plan, and modern finishes. There’s no HOA, so this home offers a rare opportunity to customize and grow with your lifestyle. Please call Michael (homeowner) directly at (561)-531-2860.

    This property is off market, which means it's not currently listed for sale or rent on Zillow. This may be different from what's available on other websites or public sources.

    Facts & features

    Interior

    Bedrooms & bathrooms
    • Bedrooms: 3
    • Bathrooms: 3
    • Full bathrooms: 2
    • 1/2 bathrooms: 1
    Heating
    • Forced air, Electric, Gas
    Cooling
    • Central
    Appliances
    • Included: Dishwasher, Dryer, Freezer, Garbage disposal, Microwave, Range / Oven, Refrigerator, Trash compactor, Washer
    • Laundry: Upper Level
    Features
    • Ceiling Fan(s), Kitchen Island, Walk-In Closet(s), Wired for Data, Open Floorplan
    • Flooring: Tile, Hardwood, Laminate
    • Windows: Window Treatments
    • Basement: Finished
    • Attic: Pull Down Stairs
    • Common walls with other units/homes: End Unit
    Interior area
    • Total interior livable area: 1,888 sqft
    • Finished area below ground: 0

    Property

    Parking
    • Total spaces: 3
    • Parking features: Garage - Attached
    Features
    • Entry location: Main
    • Exterior features: Wood, Cement / Concrete
    • Fencing: Fenced Yard
    • Has view: Yes
    • View description: Park, City
    Lot
    • Size: 4,356 sqft
    Details
    • Parcel number: 07107237
    • Zoning: O2
    • Special conditions: Standard

    Construction

    Type & style
    • Home type: Townhouse
    • Architectural style: Contemporary, Modern
    Condition
    • Year built: 2019
    Details
    • Builder name: LLC, Rivus

    Utilities & green energy

    • Water: City Water

    Community & neighborhood

    Security
    • Security features: Carbon Monoxide Detector(s)
    Location
    • Region: Charlotte

    Other

    Other facts
    • BuildingFeatures: DSL/Cable Available
    • Flooring: Tile, g-Sustainable Flooring
    • Heating: Forced Air, Zoned, Electric Hot Air
    • Appliances: Dishwasher, Refrigerator, Disposal, Convection Oven, Microwave, Gas Water Heater, Self Cleaning Oven, Plumbed For Ice Maker, ENERGY STAR Qualified Washer, ENERGY STAR Qualified Dryer, g-On-Demand Water Heater
    • InteriorFeatures: Ceiling Fan(s), Kitchen Island, Walk-In Closet(s), Wired for Data, Open Floorplan
    • GarageYN: true
    • HeatingYN: true
    • CoolingYN: true
    • FoundationDetails: Slab
    • RoomsTotal: 2
    • CurrentFinancing: Conventional, Cash
    • ArchitecturalStyle: Contemporary, Modern
    • ElectricOnPropertyYN: True
    • OpenParkingSpaces: 2
    • SpecialListingConditions: Standard
    • FarmLandAreaUnits: Square Feet
    • ParkingFeatures: Driveway, On Street, Concrete, Garage - 1 Car, Assigned Parking Space - 2
    • ConstructionMaterials: Fiber Cement, Wood
    • CoveredSpaces: 1
    • CommonWalls: End Unit
    • OpenParkingYN: true
    • Fencing: Fenced Yard
    • BuilderName: LLC, Rivus
    • WindowFeatures: Window Treatments
    • Cooling: Zoned
    • BelowGradeFinishedArea: 0
    • Attic: Pull Down Stairs
    • LaundryFeatures: Upper Level
    • SecurityFeatures: Carbon Monoxide Detector(s)
    • Zoning: O2
    • WaterSource: City Water
    • StructureType: Site Built
    • RoadResponsibility: Publicly Maintained Road
    • EntryLocation: Main
    • MlsStatus: Active
    • TaxAnnualAmount: 98000.00

    Price history

    DateEventPrice
    2/27/2023Sold$590,000-1.7%$313/sqft
    Source: Canopy MLS as distributed by MLS GRID #3931020 Report a problem
    2/8/2023Pending sale$600,000+4.4%$318/sqft
    Source: Canopy MLS as distributed by MLS GRID #CAR3931020 Report a problem
    2/7/2023Price change$574,888-4.2%$304/sqft
    Source: Owner Report a problem
    1/19/2023Pending sale$600,000$318/sqft
    Source: Canopy MLS as distributed by MLS GRID #3931020 Report a problem
    1/16/2023Price change$600,000+4.3%$318/sqft
    Source: Canopy MLS as distributed by MLS GRID #3931020 Report a problem
    1/11/2023Price change$575,000+0%$305/sqft
    Source: Canopy MLS as distributed by MLS GRID #3931020 Report a problem
    12/25/2022Listed for sale$574,888+20.1%$304/sqft
    Source: Canopy MLS as distributed by MLS GRID #3931020 Report a problem
    2/26/2021Sold$478,819-4.2%$254/sqft
    Source: Canopy MLS as distributed by MLS GRID #3694033 Report a problem
    1/16/2021Pending sale$499,900$265/sqft
    Source: Canopy MLS as distributed by MLS GRID #3694033 Report a problem
    1/5/2021Listed for sale$499,900+13.6%$265/sqft
    Source: Rawson Realty, LLC #3694033 Report a problem
    11/25/2019Sold$439,900$233/sqft
    Source: Canopy MLS as distributed by MLS GRID #3551571 Report a problem
    9/18/2019Listed for sale$439,900$233/sqft
    Source: Savvy + Co Real Estate #3551571 Report a problem

    Public tax history

    YearProperty taxesTax assessment
    2025$4,380 +1.7%$548,400
    2024$4,306 +5.4%$548,400 +2%
    2023$4,085 +31.6%$537,900 +74.2%
    2022$3,105 +0.4%$308,700
    2021$3,093 +0.2%$308,700 +215%
    2020$3,086 +226.3%$98,000
    2019$946 $98,000

    Find assessor info on the county website

    Neighborhood: Seversville

    Nearby schools

    GreatSchools rating
    Get a cash offer in 3 minutes
    Find out how much your home could sell for in as little as 3 minutes with a no-obligation cash offer.
    Estimated market value
    $578,700
    Get a cash offer in 3 minutes
    Find out how much your home could sell for in as little as 3 minutes with a no-obligation cash offer.
    Estimated market value
    $578,700