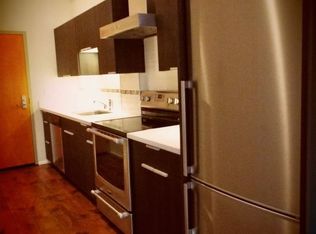
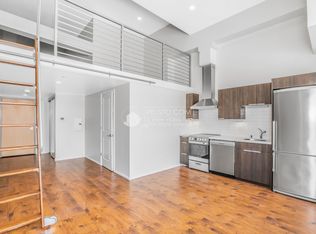
Located in the heart of San Francisco's Mid-Market - SoMa technology District, Stevenson Lofts is a boutique 60 unit mixed use building featuring micro, studio and one bedroom loft apartments. Each property has its own unique floorplan and signature ladder or spiral staircase taking full advantage of the extra tall ceilings. Residents enjoy a wealth of features and services found in only the largest of developments including onsite Lobby Attendant/Security, garden courtyard, spacious roof deck, community room, bicycle parking, Zip Car and Scoot Scooter sharing services, super high speed internet and much more. Unit Specific Features: - Loft - 2nd Floor - Large Windows - Bamboo Courtyard Views - In-Unit Laundry - Approximately 405 square feet Features Common to all Units: - Air Conditioning - Stainless Steel Appliances - Wood Grain Flooring - Extra High Ceilings - Under the Counter Accent Lighting - Double Pane Windows - Roller Shades - Recessed Lighting - High Powered Range Hood Ventilating Out of Unit - Webpass: Urban Internet Up to 500 Mbps* - Pre-Wired for Direct TV - Oversized Windows Key Terms: - Security Deposit $1000.00 With FICO 800 - Cats and Dogs Welcomed - Breed Restrictions Apply - Pet Rent Applies - Street Parking Only - Water and Trash Included - Wired For Direct TV - Tenant Pays for Service - Webpass $40.00/month- See current incentives - Some photos may be of model units- Video is of the unit itself Building Services and Amenities: - Lobby/Building Attendant/Security - Package Collection - Elevator - Roof Deck with patio furniture and sun sails - Bamboo Garden with sitting areas - Community Room- with Webpass Access - Roof Top Dog Run - Laundry Locker - Large Load Laundry Machines - Scoot Scooters - Bike Storage - White Zone for Easy loading/unloading - Valet Parking Service Available Stevenson Lofts LLC, ReLISTO and their designated affiliates reserve the right to change features and amenities without notice. Renderings, photographs, floor plans, amenities, upgrades and other information described are representational only , and all features and amenities are subject to change at the owners sole discretion and without notice. *Certain services or amenities will have fees associated with them. Models do not reflect gender or racial preference. Room dimensions and square footage are approximate and may vary depending on how they were measured. Total Square Foot measurements are a combination of loft and primary floors. Loft areas vary in height. Renters who are concerned with more exact dimensions, including loft heights and square footage are encouraged to take their own measurements, before entering into a lease. Locations and layouts may vary. StevensonLofts.com and Stevensonloft.com are owned and operated by ReLISTO. Located in the heart of San Francisco's Mid-Market - SoMa technology District, Stevenson Lofts is a boutique 60 unit mixed use building featuring micro, studio and one bedroom loft apartments. Each property has its own unique floorplan and signature ladder or spiral staircase taking full advantage of the extra tall ceilings. Residents enjoy a wealth of features and services found in only the largest of developments including onsite Lobby Attendant/Security, garden courtyard, spacious roof deck, community room, bicycle parking, Scoot Scooter sharing services, super high speed internet and much more.
This property is not currently displayed as for sale or rent on Zillow. This may be different from what's on other websites or public sources.