Welcome to your private riverfront sanctuary, perfectly sited on 2.48 acres along the beautiful Rappahannock River. This RETREAT estate blends timeless elegance with relaxed coastal charm, offering a rare opportunity to enjoy the ultimate waterfront lifestyle. Inside, the thoughtfully designed floor plan highlights expansive river views from nearly every room. The open-concept living spaces flow effortlessly, creating a warm and inviting atmosphere ideal for both casual living and grand entertaining. The first-floor primary suite is a true retreat, complete with a spa-inspired ensuite bath and serene views of the river. Generous guest accommodations ensure comfort and privacy for family and friends. The fully finished basement adds an impressive layer of living space. A center stone fireplace anchors two large entertaining areas, making it the perfect spot for game nights, movie marathons, or quiet evenings by the fire. A separate bedroom and full bathroom provide ideal quarters for weekend guests or extended family. Step outside and the property truly shines. The sparkling inground pool overlooks the river, inviting endless summer afternoons of fun and relaxation. A large patio with firepit offers the perfect setting for evening gatherings, where laughter mixes with the sound of the river and the glow of the sunset. Multiple outdoor living spaces—whether dining al fresco, lounging in the sun, or reading in the shade—invite you to slow down and savor every moment. Set on 2.48 acres of privacy with lush landscaping (don't miss the amazing fig tree) and direct access to the water, this residence is more than a home—it’s an escape. Just a short drive from Richmond and Northern Virginia, and just a few minutes from the quaint town of Deltaville, this extraordinary property offers the perfect balance of convenience and seclusion, delivering a lifestyle defined by natural beauty, comfort, and timeless luxury.
Sold for $1,650,000
$1,650,000
529 Stiff Ln, Deltaville, VA 23043
4beds
4,296sqft
Single Family Residence
Built in 2003
2.48 Acres Lot
$1,647,600 Zestimate®
$384/sqft
$5,033 Estimated rent
Home value
$1,647,600
$1.48M - $1.83M
$5,033/mo
Zestimate® history
Owner options
List your home for rent
$5,033/mo
Rent Zestimate®
Find your next renter with Zillow Rental Manager. Plus, with online applications, you can quickly screen prospective tenants – for free.
$5,033/mo
Rent Zestimate®
Refinance and save
$9,439/mo
Est. payment
Refinancing to a lower rate could help reduce your monthly payments and save thousands over the life of the loan.
$9,439/mo
Est. payment
Explore your selling options
Work with a Zillow partner agent
Leverage their expertise and Zillow's premium Showcase listings to get your home seen by more buyers.
Get startedList with your own agent
Get your home in front of millions of buyers by listing it on Zillow.
Learn how to do itSell it yourself
Take full control of how buyers see your home on Zillow by listing For Sale by Owner (FSBO).
List your homeWhat's special
Beautiful rappahannock riverSparkling inground poolFirst-floor primary suiteCenter stone fireplaceFully finished basementPrivate riverfront sanctuaryLush landscaping
Zillow last checked:
Listing updated:
Listed by:
Pam Miller 804-564-9102,
NextHome Advantage
Bought with:
Douglas Dorsey, 0225250678
Shaheen Ruth Martin & Fonville
Source: CVRMLS,MLS#: 2524009 Originating MLS: Central Virginia Regional MLS
Originating MLS: Central Virginia Regional MLSFacts & features
Interior
Bedrooms & bathrooms
- Bedrooms: 4
- Bathrooms: 5
- Full bathrooms: 4
- 1/2 bathrooms: 1
Primary bedroom
- Description: HW, Ensuite, Walk-in, Tray Ceiling, water views
- Level: First
- Dimensions: 13.0 x 15.5
Bedroom 2
- Description: LVP, water view, walk-in closet, CF
- Level: Second
- Dimensions: 11.8 x 12.8
Bedroom 3
- Description: LVP, water view, double closet, CF
- Level: Second
- Dimensions: 11.9 x 12.8
Bedroom 4
- Description: LVP, Lg Closet, CF, Jack and Jill Bath, W/I Attic
- Level: Second
- Dimensions: 11.5 x 16.8
Additional room
- Description: Breakfast Area, Bay Window, Fireplace, Wet Bar
- Level: First
- Dimensions: 14.3 x 17.11
Additional room
- Description: PLUS 11'10" X 11'7", LVP, "Bonus Room", J&J Bath
- Level: Second
- Dimensions: 21.1 x 12.10
Additional room
- Description: LVP, Closet, CF
- Level: Basement
- Dimensions: 20.3 x 14.3
Additional room
- Description: "Sun Room", Tile, Sliding Doors to Patio/Pool
- Level: Basement
- Dimensions: 14.1 x 13.1
Dining room
- Description: Hardwood, Shell Chandelier
- Level: First
- Dimensions: 11.5 x 13.3
Foyer
- Description: Hardwood
- Level: First
- Dimensions: 7.7 x 12.10
Other
- Description: Shower
- Level: Basement
Other
- Description: Tub & Shower
- Level: First
Other
- Description: Tub & Shower
- Level: Second
Half bath
- Level: First
Kitchen
- Description: Hardwood, Granite, Appliance Lift, Warming Oven
- Level: First
- Dimensions: 10.9 x 12.7
Laundry
- Description: Tile, Pantry
- Level: First
- Dimensions: 10.9 x 5.6
Living room
- Description: Hardwood, 12' Coffered, CF, Gas Fireplace
- Level: First
- Dimensions: 14.10 x 19.7
Recreation
- Description: LVP, Double-sided FP, Full Bath, CF, Wet Bar
- Level: Basement
- Dimensions: 52.11 x 22.3
Heating
- Electric, Propane, Zoned
Cooling
- Electric, Zoned
Appliances
- Included: Built-In Oven, Double Oven, Dryer, Dishwasher, Electric Water Heater, Microwave, Smooth Cooktop, Water Softener, Water Purifier, Washer
Features
- Beamed Ceilings, Wet Bar, Bookcases, Built-in Features, Breakfast Area, Bay Window, Tray Ceiling(s), Ceiling Fan(s), Separate/Formal Dining Room, Fireplace, Granite Counters, High Ceilings, Main Level Primary, Recessed Lighting, Steam Shower, Walk-In Closet(s)
- Flooring: Ceramic Tile, Vinyl, Wood
- Doors: Sliding Doors
- Basement: Full,Partially Finished,Sump Pump
- Attic: Walk-In
- Number of fireplaces: 2
- Fireplace features: Gas
Interior area
- Total interior livable area: 4,296 sqft
- Finished area above ground: 2,716
- Finished area below ground: 1,580
Property
Parking
- Total spaces: 3
- Parking features: Attached, Direct Access, Driveway, Garage, Paved, Electric Vehicle Charging Station(s)
- Attached garage spaces: 3
- Has uncovered spaces: Yes
Features
- Patio & porch: Balcony, Rear Porch, Patio
- Exterior features: Dock, Storage, Shed, Paved Driveway
- Pool features: Concrete, In Ground, Pool
- Fencing: None
- Has view: Yes
- View description: Water
- Has water view: Yes
- Water view: Water
- Waterfront features: Navigable Water, River Front, River Access, Bulkhead, Waterfront
- Body of water: Rappahannock River
Lot
- Size: 2.48 Acres
- Features: Additional Land Available, Fruit Trees, Waterfront
Details
- Parcel number: 4098A
- Zoning description: LDR
- Other equipment: Generator
Construction
Type & style
- Home type: SingleFamily
- Architectural style: Transitional
- Property subtype: Single Family Residence
Materials
- Brick, Drywall, Frame, HardiPlank Type
- Roof: Composition
Condition
- Resale
- New construction: No
- Year built: 2003
Utilities & green energy
- Sewer: Septic Tank
- Water: Well
Community & HOA
Community
- Features: Bulkhead
- Subdivision: None
Location
- Region: Deltaville
Financial & listing details
- Price per square foot: $384/sqft
- Tax assessed value: $818,300
- Annual tax amount: $4,991
- Date on market: 1/16/2026
- Exclusions: Garage Refrigerator
- Ownership: Individuals
- Ownership type: Sole Proprietor
Price history
| Date | Event | Price |
|---|---|---|
| 10/1/2025 | Sold | $1,650,000+10%$384/sqft |
Source:  CVRMLS #2524009 Report a problem CVRMLS #2524009 Report a problem | ||
| 9/4/2025 | Pending sale | $1,500,000$349/sqft |
Source: CVRMLS #2524009 Report a problem | ||
| 8/29/2025 | Listed for sale | $1,500,000+98.7%$349/sqft |
Source: CVRMLS #2524009 Report a problem | ||
| 8/13/2019 | Sold | $755,000-8.7%$176/sqft |
Source: Chesapeake Bay & Rivers AOR #1835830 Report a problem | ||
| 7/15/2019 | Pending sale | $827,000$193/sqft |
Source: Isabell K. Horsley R. E., Ltd. #104209 Report a problem | ||
| 6/5/2019 | Price change | $827,000-9.8%$193/sqft |
Source: Isabell K. Horsley R. E., Ltd. #104209 Report a problem | ||
| 10/29/2018 | Listed for sale | $917,000-23.6%$213/sqft |
Source: Isabell K. Horsley Real Estate #1835830 Report a problem | ||
| 9/16/2005 | Sold | $1,200,000$279/sqft |
Source: Public Record Report a problem | ||
Public tax history
| Year | Property taxes | Tax assessment |
|---|---|---|
| 2024 | $4,992 | $818,300 |
| 2023 | $4,992 | $818,300 |
| 2022 | $4,992 -5.3% | $818,300 -3.8% |
| 2021 | $5,273 | $850,500 |
| 2020 | $5,273 +10.7% | $850,500 |
| 2018 | $4,763 | $850,500 |
| 2017 | -- | $850,500 +0.3% |
| 2016 | -- | $848,000 |
| 2015 | -- | -- |
| 2014 | -- | -- |
| 2013 | -- | -- |
| 2012 | -- | -- |
| 2010 | -- | -- |
Find assessor info on the county website
Neighborhood: 23043
Nearby homes
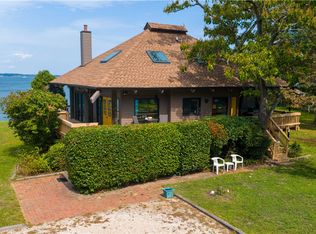
- $910,0003 bd2 ba1.4k sqft561 Stiff Ln, Deltaville, VA 23043Sold
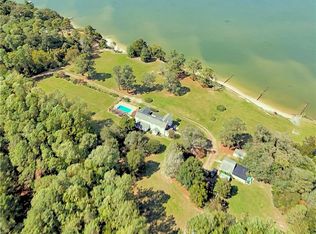
- $2,495,0005 bd5 ba5.1k sqft522 Felton Rd, Deltaville, VA 23043Sold
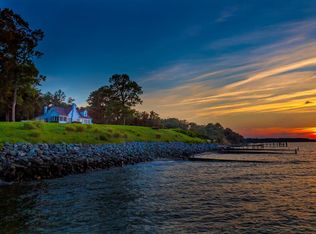
- $1,395,0004 bd2 ba2.4k sqft593 Stiff Ln, Deltaville, VA 23043Off Market
- $294,1003 bd2 ba1.2k sqft430 Felton Rd, Deltaville, VA 23043Off Market
- $588,4001 bd1 ba800 sqft594 Stiff Ln, Deltaville, VA 23043Off Market
- $891,4003 bd3 ba2.8k sqft20 Frog Ln, Deltaville, VA 23043Off Market
- $394,4003 bd3 ba2.1k sqft404 Felton Rd, Deltaville, VA 23043Off Market
- $1,110,6003 bd4 ba576 sqft592 Stiff Ln, Deltaville, VA 23043Off Market
Nearby schools
GreatSchools rating
- 4/10Middlesex Elementary SchoolGrades: PK-5Distance: 7.4 mi
- 5/10St. Clare Walker Middle SchoolGrades: 6-8Distance: 7.1 mi
- 5/10Middlesex High SchoolGrades: 9-12Distance: 12.9 mi
Schools provided by the listing agent
- Elementary: Middlesex
- Middle: Middlesex
- High: Middlesex
Source: CVRMLS. This data may not be complete. We recommend contacting the local school district to confirm school assignments for this home.


Get pre-qualified for a loan
At Zillow Home Loans, we can pre-qualify you in as little as 5 minutes with no impact to your credit score.An equal housing lender. NMLS #10287.
- Virginia
- Middlesex County
- Deltaville
- 23043
- 529 Stiff Ln
Nearby cities
Nearby zip codes
Other Deltaville Topics
