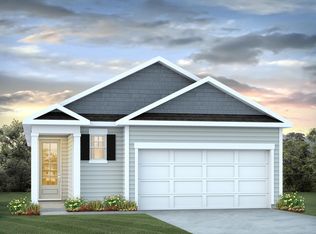
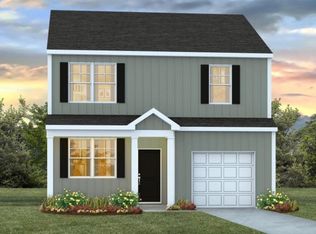
Cane Bay Living at 529 Still Heights Ln | Open Ranch + Pool, Slide & Community PerksWelcome to 529 Still Heights Lane in Summerville, South Carolina Located in the highly sought-after Pine Hills community within Cane Bay, this home offers the perfect blend of comfort, convenience, and resort-style living. Pine Hills is known for its exceptional amenities, including a massive water slide, lap pool, resort-style pool, playground, bocce ball courts, grilling stations, and an outdoor fire pit lounge--creating an ideal setting for both everyday enjoyment and entertaining. With three convenient community entrances, residents benefit from easy accessibility, setting Pine Hills apart from other Cane Bay neighborhoods. Just minutes from top-rated schools, shopping, dining, and major roadways, this location offers everything you need in one of Summerville's most desirable areas. This charming 3-bedroom, 2-bath ranch-style home features a 2-car garage and a thoughtfully designed single-level layout ideal for easy living. The open-concept great room flows seamlessly into the dining area and kitchen, creating a bright and inviting space. The kitchen is equipped with upgraded cabinetry, granite countertops, a large island, a walk-in pantry, and stainless steel Whirlpool appliances--perfect for cooking and gathering. Wood-inspired flooring runs throughout the main living areas for added style and durability. The spacious owner's suite offers a private retreat with a sitting area, walk-in closet, and en-suite bath featuring dual vanities and a 5-foot walk-in shower. Two additional bedrooms provide flexibility for guests, a home office, or hobbies. A separate laundry room and a covered porch ready to be screened complete this well-designed home. Square footage is approximate. Photos are for illustrative purposes only; interior and exterior features, options, colors, and selections may vary.
Closed
Zillow last checked:
Listing updated:
Bought with:
Better Homes And Gardens Real Estate Palmetto
Source: CTMLS,MLS#: 26002354
Price history
| Date | Event | Price |
|---|---|---|
| 9/1/2026 | Sold | $377,700$233/sqft |
Source:  CTMLS #26002354 Report a problem CTMLS #26002354 Report a problem | ||
| 7/28/2026 | Pending sale | $377,700$233/sqft |
Source: CTMLS #26002354 Report a problem | ||
| 7/22/2026 | Price change | $377,700+0.4%$233/sqft |
Source: CTMLS #26002354 Report a problem | ||
| 7/16/2026 | Price change | $376,200-0.8%$233/sqft |
Source: CTMLS #26002354 Report a problem | ||
| 7/13/2026 | Price change | $379,200+0.8%$234/sqft |
Source: CTMLS #26002354 Report a problem | ||
| 7/11/2026 | Price change | $376,200-1%$233/sqft |
Source: CTMLS #26002354 Report a problem | ||
| 6/26/2026 | Price change | $380,000-1.9%$235/sqft |
Source: CTMLS #26002354 Report a problem | ||
| 6/23/2026 | Price change | $387,430+0.8%$239/sqft |
Source: CTMLS #26002354 Report a problem | ||
| 6/20/2026 | Price change | $384,430-0.9%$238/sqft |
Source: CTMLS #26002354 Report a problem | ||
| 5/11/2026 | Pending sale | $387,900$240/sqft |
Source: CTMLS #26002354 Report a problem | ||
| 5/8/2026 | Price change | $387,900-0.5%$240/sqft |
Source: CTMLS #26002354 Report a problem | ||
| 5/5/2026 | Price change | $389,900-1.1%$241/sqft |
Source: CTMLS #26002354 Report a problem | ||
| 4/30/2026 | Price change | $394,435+0.1%$244/sqft |
Source: CTMLS #26002354 Report a problem | ||
| 4/10/2026 | Price change | $394,000-0.2%$244/sqft |
Source: CTMLS #26002354 Report a problem | ||
| 3/24/2026 | Price change | $394,705+0.1%$244/sqft |
Source: CTMLS #26002354 Report a problem | ||
| 3/9/2026 | Listed for sale | $394,400$244/sqft |
Source: CTMLS #26002354 Report a problem | ||
| 2/16/2026 | Pending sale | $394,400$244/sqft |
Source: CTMLS #26002354 Report a problem | ||
| 2/15/2026 | Price change | $394,400-0.6%$244/sqft |
Source: CTMLS #26002354 Report a problem | ||
| 1/26/2026 | Listed for sale | $396,900$245/sqft |
Source: CTMLS #26002354 Report a problem | ||
Get a cash offer in 3 minutes
Find out how much your home could sell for in as little as 3 minutes with a no-obligation cash offer.
Estimated market value
$378,400
