Skip main navigation
Sold for $295,000
  • $295,000

    529 SUNSET ROAD N, ROTONDA WEST, FL 33947

    3beds
    1,487sqft
    Single Family Residence
    Built in 2017
    8,125 Square Feet Lot
    $294,900 Zestimate®
    $198/sqft
    $1,908 Estimated rent

    Home value

    $294,900

    $271,000 - $321,000

    $1,908/mo

    Zestimate® history
    Loading
    Loading...

    Owner options

    List your home for rent

    $1,908/mo

    Rent Zestimate®

    Find your next renter with Zillow Rental Manager. Plus, with online applications, you can quickly screen prospective tenants – for free.

    Learn more

    $1,908/mo

    Rent Zestimate®

    Refinance and save

    $1,998/mo

    Est. payment

    Refinancing to a lower rate could help reduce your monthly payments and save thousands over the life of the loan.

    See today's rates

    $1,998/mo

    Est. payment

    Explore your selling options

    Work with a Zillow partner agent

    Leverage their expertise and Zillow's premium Showcase listings to get your home seen by more buyers.

    Get started

    List with your own agent

    Get your home in front of millions of buyers by listing it on Zillow.

    Learn how to do it

    Sell it yourself

    Take full control of how buyers see your home on Zillow by listing For Sale by Owner (FSBO).

    List your home

    What's special

    Ceramic tile flooring throughoutNew landscaping
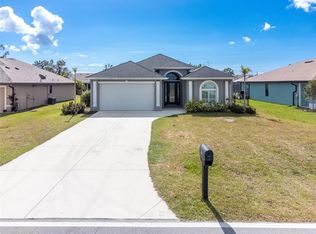
    Welcome to Rotonda Heights! On a quiet street, this beautifully maintained 2017 Luke Brothers custom-built 3 bedroom, 2 full bathroom, 2 car garage block home in the desirable community of Rotonda West! Enter to foyer and living room with high ceilings and a double tray with lights. LIVING-KITCHEN - FAMILY ROOMS are open. KITCHEN features a breakfast bar. The Living Room has sliding glass doors to the screened lanai. The 2-car garage that walks into the hallway with laundry closet with a clothes washer and dryer that convey. This thoughtfully designed residence combines comfort, efficiency, and Florida lifestyle. The open floor plan and functional layout is enhanced by ceramic tile flooring throughout, providing a seamless look that’s both stylish, easy to maintain and cool underfoot in hot summer weather. Enjoy peace of mind with energy-efficient windows, helping to keep utility costs down while maximizing natural light. For added storm protection, hurricane shutters are conveniently stored in the garage. Recent exterior updates include new landscaping and a freshly painted front door, adding to the home’s inviting curb appeal. Landscaped yard includes palm trees, a plumeria tree that blooms beautifully in warmer months and offering a touch of tropical charm and seasonal color. Concrete driveway and sidewalks are well poured and have no cracks. Step outside to relax or entertain on the screened-in rear patio, perfect for enjoying Florida’s year-round sunshine without the bugs. ROOM FOR A POOL. This move-in-ready home is ideal for full-time living, a seasonal retreat, or an investment opportunity. Schedule your private showing today and experience the best of Florida living!

    Zillow last checked:

    Listing updated:

    Listed by:

    Anna Lee Williams 240-315-4672,

    SHOWTIME REALTY 941-822-0890

    Bought with:

    Anna Lee Williams, 3403229

    SHOWTIME REALTY

    Source: Stellar MLS,MLS#: A4683876MLS LogoOriginating MLS: Sarasota - Manatee

    Facts & features

    Interior

    Bedrooms & bathrooms
    • Bedrooms: 3
    • Bathrooms: 2
    • Full bathrooms: 2
    Primary bedroom
    • Features: Walk-In Closet(s)
    • Level: First
    • Area: 199.65 Square Feet
    • Dimensions: 12.1x16.5
    Bedroom 2
    • Features: Built-in Closet
    • Level: First
    • Area: 115.32 Square Feet
    • Dimensions: 12.4x9.3
    Bedroom 3
    • Features: Built-in Closet
    • Level: First
    • Area: 138.51 Square Feet
    • Dimensions: 13.7x10.11
    Primary bathroom
    • Level: First
    Bathroom 2
    • Level: First
    Florida room
    • Level: First
    Kitchen
    • Level: First
    • Area: 131.84 Square Feet
    • Dimensions: 12.8x10.3
    Laundry
    • Level: First
    Living room
    • Level: First
    • Area: 305.89 Square Feet
    • Dimensions: 16.9x18.1
    Heating
    • Central
    Cooling
    • Central Air
    Appliances
    • Included: Dishwasher, Dryer, Electric Water Heater, Exhaust Fan, Microwave, Range, Refrigerator, Washer
    • Laundry: Inside, Laundry Room
    Features
    • Ceiling Fan(s), Eating Space In Kitchen, High Ceilings, Living Room/Dining Room Combo, Open Floorplan, Primary Bedroom Main Floor, Stone Counters, Thermostat, Tray Ceiling(s), Walk-In Closet(s)
    • Flooring: Ceramic Tile
    • Doors: Sliding Doors
    • Windows: Hurricane Shutters
    • Has fireplace: No
    Interior area
    • Total structure area: 2,148
    • Total interior livable area: 1,487 sqft

    Property

    Parking
    • Total spaces: 2
    • Parking features: Garage - Attached
    • Attached garage spaces: 2
    Features
    • Levels: One
    • Stories: 1
    • Patio & porch: Covered, Rear Porch, Screened
    • Exterior features: Private Mailbox, Rain Gutters, Sidewalk
    • Has view: Yes
    • View description: Garden
    Lot
    • Size: 8,125 Square Feet
    • Features: Cleared, In County, Landscaped, Level
    Details
    • Parcel number: 412015227028
    • Zoning: RSF5
    • Special conditions: None

    Construction

    Type & style
    • Home type: SingleFamily
    • Architectural style: Craftsman
    • Property subtype: Single Family Residence
    Materials
    • Block
    • Foundation: Slab
    • Roof: Shingle
    Condition
    • New construction: No
    • Year built: 2017

    Utilities & green energy

    • Sewer: Public Sewer
    • Water: Public
    • Utilities for property: Electricity Connected, Sewer Connected, Water Connected

    Community & HOA

    Community
    • Pet fee: $0 monthly
    • Subdivision: ROTONDA HEIGHTS
    HOA
    • Has HOA: Yes
    • HOA fee: $8 monthly
    • HOA name: Legacy Property MANAGEMENT
    • HOA phone: 941-307-6053
    Location
    • Region: Rotonda West

    Financial & listing details

    • Price per square foot: $198/sqft
    • Tax assessed value: $269,925
    • Annual tax amount: $2,921
    • Date on market: 2/25/2026
    • Cumulative days on market: 355 days
    • Ownership: Fee Simple
    • Total actual rent: 0
    • Electric utility on property: Yes
    • Road surface type: Asphalt, Paved

    Price history

    DateEventPrice
    7/27/2026Sold$295,000-1.3%$198/sqft
    Source: Stellar MLS #A4683876 Report a problem
    6/28/2026Pending sale$299,000$201/sqft
    Source: Stellar MLS #A4683876 Report a problem
    4/27/2026Price change$299,000-3.2%$201/sqft
    Source: Stellar MLS #A4683876 Report a problem
    4/14/2026Price change$308,750-5%$208/sqft
    Source: Stellar MLS #A4683876 Report a problem
    2/25/2026Listed for sale$325,000+3.2%$219/sqft
    Source: Stellar MLS #A4683876 Report a problem
    2/18/2026Listing removed$315,000$212/sqft
    Source: Stellar MLS #A4656900 Report a problem
    11/12/2025Price change$315,000-2.9%$212/sqft
    Source: Stellar MLS #A4656900 Report a problem
    9/17/2025Price change$324,500-1.6%$218/sqft
    Source: Stellar MLS #A4656900 Report a problem
    7/28/2025Price change$329,900-1.5%$222/sqft
    Source: Stellar MLS #A4656900 Report a problem
    6/27/2025Listed for sale$335,000+53.7%$225/sqft
    Source: Stellar MLS #A4656900 Report a problem
    4/28/2017Sold$218,000+2322.2%$147/sqft
    Source: Public Record Report a problem
    2/25/2016Sold$9,000$6/sqft
    Source: Stellar MLS #D5795233 Report a problem

    Public tax history

    YearProperty taxesTax assessment
    2025$3,043 +3%$188,638 +2.9%
    2024$2,953 +0.9%$183,322 +3%
    2023$2,926 +3.7%$177,983 +3%
    2022$2,822 +0.8%$172,799 +3%
    2021$2,800 +1.6%$167,766 +1.4%
    2020$2,757 +3.8%$165,450 +2.3%
    2019$2,655 +3.5%$161,730 -2.6%
    2018$2,565 $165,997 +2197.5%
    2017$2,565 +641.8%$7,225
    2016$346 $7,225
    Find assessor info on the county website

    Neighborhood: 33947

    Nearby schools

    GreatSchools rating
    Schools provided by the listing agent
    • Elementary: Vineland Elementary
    • Middle: L.A. Ainger Middle
    • High: Lemon Bay High

    Source: Stellar MLS. This data may not be complete. We recommend contacting the local school district to confirm school assignments for this home.

    Get pre-qualified for a loan
    At Zillow Home Loans, we can pre-qualify you in as little as 5 minutes with no impact to your credit score.

    An equal housing lender. NMLS #10287.

    Sell for more on Zillow
    Get a Zillow Showcase℠ listing at no additional cost and you could sell for .
    $294,900
    2% more
    +$5,898
    With Zillow Showcase(estimated)
    $300,798