Welcome to one of Bristol's most well loved historical landmarks, ''Belle Haven''. Belle Haven means ''beautiful place of refuge'' and it does not disappoint. This elegant home is a hidden oasis on nearly an acre, just blocks away from flourishing downtown Bristol with a well equipped and beautifully designed modern kitchen, 7 fireplaces (3 of which are gas and 4 are ornamental) 5 bedrooms, expansive decks, porches, and a pervasive feeling of tranquility while still being so close to restaurants, shopping, and only 25 minutes to the Tri-Cities Airport! The entire property is a living work of art with winding pathways, mature trees, a gazebo and grilling patio, and a large, lushly framed koi pond with lotus flowers, blooming vines, ferns, dogwoods, and evergreens. The koi pond is an especially relaxing vision from the dining or sunroom deck and its soothing sound can be heard from many areas of the house and garden. Just past the gazebo, raised planting beds and a large, well-appointed gardening shed are ready for the most ambitious vegetable or flower gardener. From the turn onto the tree lined driveway, past the wrap around porch, to the back garden and the peace of the house itself, you will feel the connection to this home's architectural history, nature, and the local area.
Belle Haven has it all and there is nothing more wonderful than a sprawling, southern, wrap around front porch that invites visitors, coffee in the mornings, and cool shade on warm afternoons. History and modern design tastefully and thoughtfully merge throughout this 5496 square foot home. Modern updates have been made to the plumbing, HVAC, kitchen, fireplaces (all gas) and bathroom fixtures. Several rooms have just been painted and hand-stenciled painted tile now adds an artistic touch to the downstairs bathroom floor. The entire home is filled with natural light, large open spaces, and tall ceilings, allowing a beautiful flow throughout. The gourmet kitchen is a visual masterpiece with coffered ceilings, custom sub zero refrigerator that matches the gorgeous cabinetry, solid, uncut marble countertops, a deep sink overlooking your beautiful gardens through a large window, a gas range meant for gourmet chefs, and a workable fireplace. Entertain in multiple spaces in your 2 possible large dining rooms or dine outside on any of your expansive decks. Upstairs you will find a master suite meant for escaping. With multiple closets, two private balconies, a dressing room, fireplaces in the master bedroom and bathroom, a custom oversized shower that offers both aromatherapy and steam options and a gorgeous soaking tub. Upstairs you will also find another full bath, laundry room, and three other bedrooms, one of which is a separate from the main house. The basement has also been newly painted and offers a large utility room and sink, another bathroom, workshop spaces, and plenty of storage.
This estate is a wonderful private family home and/or a fabulous opportunity as a short term rental for Bristol's many cultural events and its proximity to the new Casino and Tri-Cities Airport. You could also rent out the upstairs apartment to a local college student. This home cannot simply be viewed in pictures. It must be experienced.
**Most pictures taken from previous listing with necessary permissions given.
Sold for $636,500
$636,500
529 Taylor St, Bristol, TN 37620
5beds
5,496sqft
Single Family Residence, Residential
Built in 1903
0.79 Acres Lot
$681,700 Zestimate®
$116/sqft
$1,978 Estimated rent
Home value
$681,700
$627,000 - $750,000
$1,978/mo
Zestimate® history
Owner options
List your home for rent
$1,978/mo
Rent Zestimate®
Find your next renter with Zillow Rental Manager. Plus, with online applications, you can quickly screen prospective tenants – for free.
$1,978/mo
Rent Zestimate®
Refinance and save
$3,918/mo
Est. payment
Refinancing to a lower rate could help reduce your monthly payments and save thousands over the life of the loan.
$3,918/mo
Est. payment
Explore your selling options
Work with a Zillow partner agent
Leverage their expertise and Zillow's premium Showcase listings to get your home seen by more buyers.
Get startedList with your own agent
Get your home in front of millions of buyers by listing it on Zillow.
Learn how to do itSell it yourself
Take full control of how buyers see your home on Zillow by listing For Sale by Owner (FSBO).
List your homeWhat's special
Zillow last checked:
Listing updated:
Listed by:
Lauren Clemson 423-202-0960,
Property Executives Johnson City,
Matthew Clemson 423-534-1700,
Property Executives Johnson City
Bought with:
Donna Estes, 286181
Crye-Leike Realtors
Source: TVRMLS,MLS#: 9954539
Facts & features
Interior
Bedrooms & bathrooms
- Bedrooms: 5
- Bathrooms: 4
- Full bathrooms: 3
- 1/2 bathrooms: 1
Heating
- Fireplace(s), Heat Pump
Cooling
- Heat Pump, Wall Unit(s)
Appliances
- Included: Dishwasher, Double Oven, Gas Range, Refrigerator
- Laundry: Electric Dryer Hookup, Washer Hookup
Features
- Entrance Foyer, Kitchen Island, Marble Counters, Remodeled, Walk-In Closet(s)
- Flooring: Hardwood, Tile
- Windows: Double Pane Windows
- Basement: Interior Entry,Plumbed,Unfinished,Walk-Out Access,Workshop
- Number of fireplaces: 6
- Fireplace features: Master Bedroom, Gas Log, Great Room, Kitchen, Living Room, Decorative
Interior area
- Total structure area: 6,899
- Total interior livable area: 5,496 sqft
Property
Parking
- Total spaces: 2
- Parking features: Asphalt, Attached
- Attached garage spaces: 2
Features
- Levels: Two
- Stories: 2
- Patio & porch: Back, Deck, Front Porch, Wrap Around
- Exterior features: Balcony
Lot
- Size: 0.79 Acres
- Dimensions: 105.01 x 330.09 IRR
- Topography: Level
Details
- Additional structures: Gazebo, Outbuilding, Shed(s)
- Parcel number: 021a E 028.00
- Zoning: Residential
Construction
Type & style
- Home type: SingleFamily
- Architectural style: See Remarks
- Property subtype: Single Family Residence, Residential
Materials
- Wood Siding, Plaster
- Roof: Rubber,Shingle
Condition
- Updated/Remodeled,Above Average
- New construction: No
- Year built: 1903
Utilities & green energy
- Sewer: Public Sewer
- Water: Public
Community & HOA
Community
- Security: Security System, Smoke Detector(s)
- Subdivision: Not In Subdivision
HOA
- Has HOA: No
Location
- Region: Bristol
Financial & listing details
- Price per square foot: $116/sqft
- Tax assessed value: $682,400
- Annual tax amount: $5,899
- Date on market: 7/21/2023
- Listing terms: Cash,Conventional
Price history
| Date | Event | Price |
|---|---|---|
| 1/6/2026 | Listing removed | $719,000$131/sqft |
Source: TVRMLS #9988112 Report a problem | ||
| 11/9/2025 | Listed for sale | $719,000+13%$131/sqft |
Source: TVRMLS #9988112 Report a problem | ||
| 12/29/2023 | Sold | $636,500-3.6%$116/sqft |
Source: TVRMLS #9954539 Report a problem | ||
| 12/5/2023 | Pending sale | $660,000$120/sqft |
Source: TVRMLS #9954539 Report a problem | ||
| 8/30/2023 | Contingent | $660,000$120/sqft |
Source: TVRMLS #9954539 Report a problem | ||
| 7/21/2023 | Listed for sale | $660,000+59%$120/sqft |
Source: TVRMLS #9954539 Report a problem | ||
| 11/2/2020 | Sold | $415,000-4.2%$76/sqft |
Source: TVRMLS #9913567 Report a problem | ||
| 10/2/2020 | Pending sale | $433,000$79/sqft |
Source: Property Executives Johnson City #9913567 Report a problem | ||
| 9/26/2020 | Listed for sale | $433,000+35.3%$79/sqft |
Source: Property Executives Johnson City #9913567 Report a problem | ||
| 10/30/2018 | Sold | $320,000-5.6%$58/sqft |
Source: TVRMLS #399135 Report a problem | ||
| 10/1/2018 | Pending sale | $339,000$62/sqft |
Source: PREMIER HOMES & PROPERTIES #399135 Report a problem | ||
| 6/26/2018 | Price change | $339,000-9.6%$62/sqft |
Source: PREMIER HOMES & PROPERTIES #399135 Report a problem | ||
| 11/1/2017 | Listed for sale | $375,000$68/sqft |
Source: PREMIER HOMES & PROPERTIES #399135 Report a problem | ||
Public tax history
| Year | Property taxes | Tax assessment |
|---|---|---|
| 2025 | $5,899 +14.4% | $170,600 +57% |
| 2024 | $5,158 +8.1% | $108,675 |
| 2023 | $4,774 | $108,675 |
| 2022 | $4,774 | $108,675 |
| 2021 | -- | $108,675 +110.1% |
| 2020 | $2,447 +84.1% | $51,725 |
| 2019 | $1,329 -45.4% | $51,725 |
| 2018 | $2,437 0% | $51,725 |
| 2017 | $2,437 | $51,725 +16.4% |
| 2016 | $2,437 +20.4% | $44,425 0% |
| 2014 | $2,024 | $44,427 |
| 2013 | $2,024 +0.8% | $44,427 |
| 2012 | $2,008 +4% | $44,427 -0.6% |
| 2011 | $1,931 | $44,692 |
| 2010 | $1,931 | $44,692 |
| 2009 | $1,931 | $44,692 |
| 2008 | -- | $44,692 +19.6% |
| 2007 | $1,850 +2.5% | $37,382 |
| 2006 | $1,806 | $37,382 |
| 2005 | $1,806 -5.7% | $37,382 -2% |
| 2004 | $1,915 +19.5% | $38,148 +11.9% |
| 2002 | $1,602 | $34,094 +3.3% |
| 2001 | -- | $32,997 -72.9% |
| 2000 | -- | $121,732 |
Find assessor info on the county website
Neighborhood: 37620
Nearby homes
- $295,300-- bd4 ba656 sqft601 Taylor St, Bristol, TN 37620Off Market
- $592,300-- bd4 ba5.7k sqft521 Taylor St, Bristol, TN 37620Off Market
- $395,4003 bd3 ba2.7k sqft437 Taylor St, Bristol, TN 37620Off Market
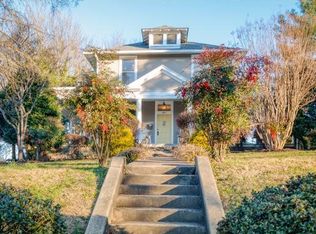
- $261,1003 bd2 ba2.6k sqft316 Maryland Ave, Bristol, TN 37620Off Market
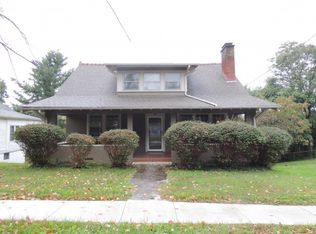
- $223,800-- bd2 ba2.2k sqft512 Taylor St, Bristol, TN 37620Off Market
- $595,1006 bd4 ba5k sqft609 Taylor St, Bristol, TN 37620Off Market
- $219,1003 bd2 ba2.3k sqft320 Maryland Ave, Bristol, TN 37620Off Market
- $39,700-- bd-- ba-- sqftE State St, Bristol, TN 37620Off Market
Nearby schools
GreatSchools rating
- 5/10Fairmount Elementary SchoolGrades: PK-5Distance: 0.4 mi
- 5/10Bristol Tennessee Middle SchoolGrades: 6-8Distance: 0.8 mi
- 7/10Tennessee High SchoolGrades: 9-12Distance: 1 mi
Schools provided by the listing agent
- Elementary: Fairmount
- Middle: Vance
- High: Tennessee
Source: TVRMLS. This data may not be complete. We recommend contacting the local school district to confirm school assignments for this home.
Get a cash offer in 3 minutes
Find out how much your home could sell for in as little as 3 minutes with a no-obligation cash offer.
Estimated market value
$681,700
Get a cash offer in 3 minutes
Find out how much your home could sell for in as little as 3 minutes with a no-obligation cash offer.
Estimated market value
$681,700
- Tennessee
- Sullivan County
- Bristol
- 37620
- 529 Taylor St
