A charming home that is move in ready!!! Totally remodeled in 2020 in addition to the new AC unit in 2023. Great floor plan that is perfect for entertaining. The 25ft x 36ft basement is extremely clean and can be finished easily for an additional bedroom, playroom or rec room. Spacious backyard that features a privacy fence. Nice large 2 car garage that has a side entrance into the backyard. Close to shopping, Shellabarger Park, WPAFB and WSU. This home will not disappoint.
Sold for $185,000
$185,000
529 Travis Dr, Dayton, OH 45431
3beds
988sqft
Single Family Residence
Built in 1956
10,018 Square Feet Lot
$177,600 Zestimate®
$187/sqft
$1,324 Estimated rent
Home value
$177,600
$163,000 - $192,000
$1,324/mo
Zestimate® history
Owner options
List your home for rent
$1,324/mo
Rent Zestimate®
Find your next renter with Zillow Rental Manager. Plus, with online applications, you can quickly screen prospective tenants – for free.
$1,324/mo
Rent Zestimate®
Refinance and save
$1,339/mo
Est. payment
Refinancing to a lower rate could help reduce your monthly payments and save thousands over the life of the loan.
$1,339/mo
Est. payment
Explore your selling options
Work with a Zillow partner agent
Leverage their expertise and Zillow's premium Showcase listings to get your home seen by more buyers.
Get startedList with your own agent
Get your home in front of millions of buyers by listing it on Zillow.
Learn how to do itSell it yourself
Take full control of how buyers see your home on Zillow by listing For Sale by Owner (FSBO).
List your homeWhat's special
Zillow last checked:
Listing updated:
Listed by:
Tina R Greene (937)426-7070,
BHHS Professional Realty
Bought with:
David E Roth, 2005014735
Keller Williams Advisors Rlty
Source: DABR MLS,MLS#: 918945 Originating MLS: Dayton Area Board of REALTORS
Originating MLS: Dayton Area Board of REALTORSFacts & features
Interior
Bedrooms & bathrooms
- Bedrooms: 3
- Bathrooms: 1
- Full bathrooms: 1
- Main level bathrooms: 1
Primary bedroom
- Level: Main
- Dimensions: 12 x 12
Bedroom
- Level: Main
- Dimensions: 10 x 11
Bedroom
- Level: Main
- Dimensions: 12 x 10
Family room
- Level: Main
- Dimensions: 13 x 19
Kitchen
- Level: Main
- Dimensions: 12 x 10
Utility room
- Level: Basement
- Dimensions: 13 x 10
Heating
- Electric, Forced Air
Cooling
- Central Air
Appliances
- Included: Dryer, Disposal, Microwave, Range, Refrigerator, Washer, Gas Water Heater
Features
- Ceiling Fan(s), Kitchen/Family Room Combo, Remodeled
- Windows: Double Pane Windows, Insulated Windows
- Basement: Full,Unfinished
Interior area
- Total structure area: 988
- Total interior livable area: 988 sqft
Property
Parking
- Total spaces: 2
- Parking features: Garage, Two Car Garage
- Garage spaces: 2
Features
- Levels: One
- Stories: 1
- Patio & porch: Patio, Porch
- Exterior features: Fence, Porch, Patio
Lot
- Size: 10,018 Square Feet
- Dimensions: .23
Details
- Parcel number: I39009120021
- Zoning: Residential
- Zoning description: Residential
Construction
Type & style
- Home type: SingleFamily
- Architectural style: Ranch
- Property subtype: Single Family Residence
Materials
- Aluminum Siding, Frame, Wood Siding
Condition
- Year built: 1956
Utilities & green energy
- Water: Public
- Utilities for property: Sewer Available, Water Available
Community & HOA
Community
- Subdivision: Beverley Gardens Sec 02
HOA
- Has HOA: No
Location
- Region: Dayton
Financial & listing details
- Price per square foot: $187/sqft
- Tax assessed value: $83,670
- Annual tax amount: $1,539
- Date on market: 9/2/2024
- Date available: 09/03/2024
- Listing terms: Conventional,FHA,VA Loan
Price history
| Date | Event | Price |
|---|---|---|
| 10/18/2024 | Sold | $185,000+5.7%$187/sqft |
Source:  DABR MLS #918945 Report a problem DABR MLS #918945 Report a problem | ||
| 9/6/2024 | Pending sale | $175,000$177/sqft |
Source: DABR MLS #918945 Report a problem | ||
| 9/2/2024 | Listed for sale | $175,000+44%$177/sqft |
Source: DABR MLS #918945 Report a problem | ||
| 11/24/2020 | Sold | $121,500+3%$123/sqft |
Source: Public Record Report a problem | ||
| 9/4/2020 | Pending sale | $118,000$119/sqft |
Source: Agora Realty Group #825065 Report a problem | ||
| 9/3/2020 | Listed for sale | $118,000+145.8%$119/sqft |
Source: Agora Realty Group #825065 Report a problem | ||
| 12/18/2019 | Sold | $48,000+20%$49/sqft |
Source: Public Record Report a problem | ||
| 11/8/2019 | Sold | $40,000$40/sqft |
Source: Public Record Report a problem | ||
Public tax history
| Year | Property taxes | Tax assessment |
|---|---|---|
| 2025 | $1,539 +5.6% | $29,290 |
| 2024 | $1,458 +1.8% | $29,290 |
| 2023 | $1,432 | $29,290 +51.1% |
| 2022 | -- | $19,390 |
| 2021 | $1,332 +2.6% | $19,390 |
| 2020 | $1,297 -28.9% | $19,390 -19.2% |
| 2019 | $1,824 -0.2% | $24,000 |
| 2018 | $1,828 +0.2% | $24,000 |
| 2017 | $1,825 -1.7% | $24,000 +1.2% |
| 2016 | $1,856 +0% | $23,710 |
| 2015 | $1,855 -6.5% | $23,710 |
| 2014 | $1,984 | $23,710 |
Find assessor info on the county website
Neighborhood: 45431
Nearby homes
- $192,7003 bd1 ba988 sqft539 Travis Dr, Dayton, OH 45431Off Market
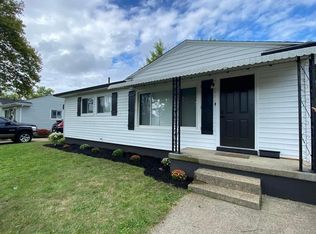
- $158,9003 bd1 ba988 sqft517 Travis Dr, Dayton, OH 45431Off Market
- $166,8003 bd1 ba988 sqft475 Merwin Pl, Dayton, OH 45431Off Market
- $167,1003 bd1 ba988 sqft543 Travis Dr, Dayton, OH 45431Off Market
- $210,0004 bd3 ba1.6k sqft499 Travis Dr, Dayton, OH 45431Sold
- $164,4003 bd1 ba988 sqft472 Merwin Pl, Dayton, OH 45431Off Market
- $153,4003 bd1 ba950 sqft473 Merwin Pl, Dayton, OH 45431Off Market
- $175,2003 bd1 ba988 sqft526 Travis Dr, Dayton, OH 45431Off Market
Nearby schools
GreatSchools rating
- 6/10Beverly Gardens Elementary SchoolGrades: K-4Distance: 0.5 mi
- 5/10Mad River Middle SchoolGrades: 5-9Distance: 2.7 mi
- 4/10Stebbins High SchoolGrades: 9-12Distance: 2.8 mi
Schools provided by the listing agent
- District: Mad River
Source: DABR MLS. This data may not be complete. We recommend contacting the local school district to confirm school assignments for this home.
Get a cash offer in 3 minutes
Find out how much your home could sell for in as little as 3 minutes with a no-obligation cash offer.
Estimated market value
$177,600
Get a cash offer in 3 minutes
Find out how much your home could sell for in as little as 3 minutes with a no-obligation cash offer.
Estimated market value
$177,600
- Ohio
- Montgomery County
- Riverside
- 45431
- 529 Travis Dr
Nearby cities
Nearby zip codes
Other Riverside Topics
