Skip main navigation
Sold for $975,000
  • $975,000

    529 Uinta Way, Denver, CO 80230

    4beds
    4,088sqft
    Single Family Residence
    Built in 2002
    6,282 Square Feet Lot
    $934,600 Zestimate®
    $239/sqft
    $6,305 Estimated rent

    Home value

    $934,600

    $869,000 - $1.00M

    $6,305/mo

    Zestimate® history
    Loading
    Loading...

    Owner options

    List your home for rent

    $6,305/mo

    Rent Zestimate®

    Find your next renter with Zillow Rental Manager. Plus, with online applications, you can quickly screen prospective tenants – for free.

    Learn more

    $6,305/mo

    Rent Zestimate®

    Refinance and save

    $5,748/mo

    Est. payment

    Refinancing to a lower rate could help reduce your monthly payments and save thousands over the life of the loan.

    See today's rates

    $5,748/mo

    Est. payment

    Explore your selling options

    Work with a Zillow partner agent

    Leverage their expertise and Zillow's premium Showcase listings to get your home seen by more buyers.

    Get started

    List with your own agent

    Get your home in front of millions of buyers by listing it on Zillow.

    Learn how to do it

    Sell it yourself

    Take full control of how buyers see your home on Zillow by listing For Sale by Owner (FSBO).

    List your home

    What's special

    Mature ponderosa pinesPrivate yardsPrivate backyard oasisStone-clad exteriorFull irrigation systemLarge islandGranite counters
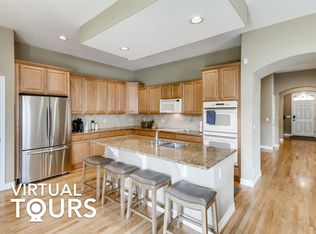
    This sprawling Ranch is nestled in the heart of Lowry, one of Denver's most sought-after neighborhoods, located steps away from the Lowry Sundial and Great Lawn Park. Charming curb appeal w/ a stone-clad exterior and 2 mature Ponderosa pines. Hampstead HOA fully maintains the front and rear private yards, including lawn maintenance, snow removal & seasonal cleanups. Enjoy the conveniences of main-floor living in this rare ranch-style home. The main level features solid hardwood floors, a primary suite w/ a five-piece bath, an attached laundry and two large walk-in closets, a 2nd ensuite bedroom, a formal office or optional dining room, a powder room, and a gourmet kitchen open to a light-filled living room. The kitchen is complete with stainless steel LG Cafe' appliances (2021-2023); double oven, stovetop, microwave, and Bosch dishwasher, a large island, 42" cabinetry, and granite counters. Whether you're entertaining guests or enjoying a quiet night in, this space effortlessly blends functionality and style. Step outside into your own private backyard oasis to play, entertain or garden w/ a full irrigation system, pergola, and a heater. The full basement features high ceilings, four large egress windows that flood the space with natural light, two large conforming bedrooms, a 3/4 bath, a 1/2 bath, a massive media space with a built-in surround system, and ample unfinished storage space. Some updates and additional features include: new roof (2023), updated furnace and A/C (2021), Google Nest wi-fi Thermostat, whole-home entertainment w/ Control4 system, hardwired and recessed ceiling speakers throughout both levels, theatre space is equipped with premium audio system, NEMA EV 220V Charger ($1K), stain resistant carpet, Rachio wi-fi sprinkler system, Vivint security system, wi-fi garage door for secure in-garage Amazon deliveries, Nest video doorbell and smart lock on the front door. This home is one of the most low-maintenance single-family homes you will find.

    Zillow last checked:

    Listing updated:

    Listed by:

    Paul Aceto 303-579-4611 PAUL@TheAcetoteam.com,

    New Vision Realty

    Bought with:

    Rachel Klein, 100047434

    HomeSmart

    Source: REcolorado as distributed by MLS GRID,MLS#: 7826243MLS Logo

    Facts & features

    Interior

    Bedrooms & bathrooms
    • Bedrooms: 4
    • Bathrooms: 5
    • Full bathrooms: 2
    • 3/4 bathrooms: 1
    • 1/2 bathrooms: 2
    • Main level bathrooms: 3
    • Main level bedrooms: 2
    Primary bedroom
    • Level: Main
    • Area: 272 Square Feet
    • Dimensions: 16 x 17
    Bedroom
    • Description: Ensuite
    • Level: Main
    • Area: 144 Square Feet
    • Dimensions: 12 x 12
    Bedroom
    • Description: Large Egress Window
    • Level: Basement
    Bedroom
    • Description: Large Egress Window
    • Level: Basement
    Primary bathroom
    • Level: Main
    Bathroom
    • Level: Main
    Bathroom
    • Level: Main
    Bathroom
    • Level: Basement
    Bathroom
    • Level: Basement
    Bonus room
    • Level: Basement
    Dining room
    • Level: Main
    • Area: 112 Square Feet
    • Dimensions: 8 x 14
    Kitchen
    • Level: Main
    • Area: 168 Square Feet
    • Dimensions: 12 x 14
    Laundry
    • Level: Main
    • Area: 108 Square Feet
    • Dimensions: 9 x 12
    Living room
    • Level: Main
    • Area: 342 Square Feet
    • Dimensions: 18 x 19
    Office
    • Description: Optional Formal Dining Room
    • Level: Main
    • Area: 168 Square Feet
    • Dimensions: 12 x 14
    Heating
    • Forced Air
    Cooling
    • Central Air
    Appliances
    • Included: Cooktop, Dishwasher, Disposal, Double Oven, Dryer, Gas Water Heater, Humidifier, Microwave, Refrigerator, Washer
    • Laundry: In Unit
    Features
    • Audio/Video Controls, Eat-in Kitchen, Entrance Foyer, Five Piece Bath, Granite Counters, High Ceilings, High Speed Internet, Kitchen Island, Open Floorplan, Pantry, Primary Suite, Radon Mitigation System, Smart Thermostat, Smoke Free, Solid Surface Counters, Sound System, Stone Counters, Walk-In Closet(s), Wired for Data
    • Flooring: Carpet, Tile, Wood
    • Windows: Double Pane Windows, Window Coverings
    • Basement: Finished,Full,Interior Entry,Sump Pump
    • Number of fireplaces: 1
    • Fireplace features: Gas, Living Room
    Interior area
    • Total structure area: 4,088
    • Total interior livable area: 4,088 sqft
    • Finished area above ground: 2,044
    • Finished area below ground: 1,654

    Property

    Parking
    • Total spaces: 2
    • Parking features: Concrete, Dry Walled
    • Attached garage spaces: 2
    Features
    • Levels: One
    • Stories: 1
    • Patio & porch: Patio
    • Exterior features: Private Yard, Rain Gutters, Smart Irrigation
    • Fencing: Full
    Lot
    • Size: 6,282 sqft
    • Features: Irrigated, Landscaped, Level, Many Trees, Sprinklers In Front, Sprinklers In Rear
    • Residential vegetation: Wooded
    Details
    • Parcel number: 609207014
    • Zoning: R-2-A
    • Special conditions: Standard
    • Other equipment: Home Theater

    Construction

    Type & style
    • Home type: SingleFamily
    • Architectural style: Traditional
    • Property subtype: Single Family Residence
    Materials
    • Frame, Stone, Stucco, Wood Siding
    • Foundation: Concrete Perimeter
    • Roof: Composition
    Condition
    • Year built: 2002

    Utilities & green energy

    • Electric: 220 Volts, 220 Volts in Garage
    • Sewer: Public Sewer
    • Utilities for property: Electricity Connected, Internet Access (Wired), Natural Gas Connected, Phone Connected

    Community & neighborhood

    Security
    • Security features: Carbon Monoxide Detector(s), Smart Cameras, Smart Locks, Smart Security System, Smoke Detector(s), Video Doorbell
    Location
    • Region: Denver
    • Subdivision: Lowry Filing 12

    HOA & financial

    HOA
    • Has HOA: Yes
    • HOA fee: $115 quarterly
    • Services included: Reserve Fund, Maintenance Grounds, Snow Removal
    • Association name: Lowry Master Association
    • Association phone: 303-420-4433
    • Second HOA fee: $300 monthly
    • Second association name: Hampstead at Lowry
    • Second association phone: 303-420-4433

    Other

    Other facts
    • Listing terms: Cash,Conventional,FHA,VA Loan
    • Ownership: Individual
    • Road surface type: Paved

    Price history

    DateEventPrice
    5/23/2025Sold$975,000$239/sqft
    Source: REcolorado as distributed by MLS GRID #7826243 Report a problem
    4/28/2025Pending sale$975,000$239/sqft
    Source: REcolorado as distributed by MLS GRID #7826243 Report a problem
    4/21/2025Price change$975,000-3.9%$239/sqft
    Source: REcolorado as distributed by MLS GRID #7826243 Report a problem
    4/4/2025Listed for sale$1,015,000-1.4%$248/sqft
    Source: REcolorado as distributed by MLS GRID #7826243 Report a problem
    3/31/2025Listing removed$1,029,000$252/sqft
    Source: IRES as distributed by MLS GRID #1028074 Report a problem
    3/21/2025Price change$1,029,000-4.7%$252/sqft
    Source: IRES as distributed by MLS GRID #1028074 Report a problem
    3/11/2025Listed for sale$1,080,000$264/sqft
    Source: IRES as distributed by MLS GRID #1028074 Report a problem

    Public tax history

    Tax history is unavailable.

    Neighborhood: Lowry Field

    Nearby schools

    GreatSchools rating
    Schools provided by the listing agent
    • Elementary: Lowry
    • Middle: Hill
    • High: George Washington
    • District: Denver 1

    Source: REcolorado as distributed by MLS GRID. This data may not be complete. We recommend contacting the local school district to confirm school assignments for this home.

    Get a cash offer in 3 minutes
    Find out how much your home could sell for in as little as 3 minutes with a no-obligation cash offer.
    Estimated market value
    $934,600
    Get a cash offer in 3 minutes
    Find out how much your home could sell for in as little as 3 minutes with a no-obligation cash offer.
    Estimated market value
    $934,600