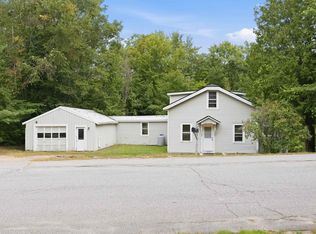
OFFER DEADLINE: AUGUST 2, 2026, 9AM. NEAT, CLEAN & TIDY. This 2 Bedroom Ranch with sunny Southern Exposure is sited a five-acre lot and is conveniently located near the Danbury General Store & NH Rail Trail ideal for year round recreation. Inside, you'll find an open-concept living space with warm wood walls & low-maintenance tile floors. Relax on the light & bright 3 season porch. Efficient propane hot air heat & on-demand hot water. There's an expansive workshop & shed great for projects and storage. With five acres of land, there's room to garden, host a back yard BBQ or a place for the kids to play games. There's ample room to expand the existing home (septic is approved for 3 bedrooms), build a garage, or create the outdoor space you've been dreaming of. Outdoor enthusiasts will appreciate the location—just minutes from Ragged Mountain Ski Resort for year-round recreation and only 15 minutes to Bristol for shopping, dining, and everyday conveniences. Easy access to Upper Valley & Lake Sunapee. Whether you're looking for a full-time residence, a vacation getaway, or a property with room to grow, this Danbury home offers exceptional value in a peaceful New Hampshire setting. Seller is to retain occupancy until September 25, 2026.
Pending
Listed by: Old Mill Properties REALTORS • Lorna Platts Sirois
$279,900
529 US Route 4, Danbury, NH 03230
2beds
1,024sqft
Ranch
Built in 2004
5 Acres Lot
$-- Zestimate®
$273/sqft
$-- HOA
What's special
Five-acre lotLow-maintenance tile floorsOn-demand hot waterWarm wood wallsRoom to gardenSunny southern exposureOpen-concept living space
- 52 days
- 58
- 0
Zillow last checked:
Listing updated:
Listed by:
Lorna Platts Sirois,
Old Mill Properties REALTORS oldmill@oldmillprops.com,
Paige Fischer,
Old Mill Properties REALTORS
Source: PrimeMLS,MLS#: 5101880
Facts & features
Interior
Bedrooms & bathrooms
- Bedrooms: 2
- Bathrooms: 1
- Full bathrooms: 1
Heating
- Pellet Stove, Forced Air
Cooling
- None
Appliances
- Included: Dishwasher, Dryer, Microwave, Refrigerator, Washer, Electric Stove
- Laundry: Laundry Hook-ups
Features
- Kitchen Island, Kitchen/Dining, Kitchen/Living
- Flooring: Tile
- Windows: Blinds
- Basement: Concrete,Slab
- Attic: Attic with Hatch/Scuttle,Walk-up
Interior area
- Total structure area: 1,024
- Total interior livable area: 1,024 sqft
- Finished area above ground: 1,024
- Finished area below ground: 0
Property
Parking
- Parking features: Gravel, Driveway, On Site
- Has uncovered spaces: Yes
Accessibility
- Accessibility features: 1st Floor Bedroom, 1st Floor Full Bathroom, 1st Floor Laundry
Features
- Stories: 1.25
- Patio & porch: Covered Porch, Enclosed Porch
- Exterior features: Garden, Shed
- Frontage length: Road frontage: 380
Lot
- Size: 5 Acres
- Features: Major Road Frontage, Open Lot, Sloped, Near Paths, Near Snowmobile Trails
Details
- Parcel number: DNBYM409B076L
- Zoning description: Rural
Construction
Type & style
- Home type: SingleFamily
- Architectural style: Ranch
- Property subtype: Ranch
Materials
- Wood Frame, Vinyl Exterior
- Foundation: Concrete, Concrete Slab
- Roof: Asphalt Shingle
Condition
- New construction: No
- Year built: 2004
Utilities & green energy
- Electric: 200+ Amp Service, Circuit Breakers, Generator
- Sewer: 1250 Gallon, Leach Field, Septic Design Available, Septic Tank
- Utilities for property: Cable Available, Propane, Fiber Optic Internt Avail
Community & HOA
Location
- Region: Danbury
Financial & listing details
- Price per square foot: $273/sqft
- Tax assessed value: $186,300
- Annual tax amount: $4,415
- Date on market: 7/27/2026
Estimated market value
Not available
Estimated sales range
Not available
Not available
Price history
| Date | Event | Price |
|---|---|---|
| 8/3/2026 | Pending sale | $279,900$273/sqft |
Source:  PrimeMLS #5101880 Report a problem PrimeMLS #5101880 Report a problem | ||
| 7/27/2026 | Listed for sale | $279,900+774.7%$273/sqft |
Source: PrimeMLS #5101880 Report a problem | ||
| 6/21/2013 | Sold | $32,000+33.3%$31/sqft |
Source: Public Record Report a problem | ||
| 1/21/2004 | Sold | $24,000$23/sqft |
Source: Public Record Report a problem | ||
Public tax history
| Year | Property taxes | Tax assessment |
|---|---|---|
| 2024 | $4,099 +10% | $186,300 |
| 2023 | $3,726 +14.3% | $186,300 |
| 2022 | $3,260 +6.9% | $186,300 +46.6% |
| 2020 | $3,049 | $127,060 |
| 2019 | $3,049 +2.1% | $127,060 |
| 2018 | $2,986 +2.2% | $127,060 |
| 2016 | $2,922 -0.7% | $127,060 -0.7% |
| 2015 | $2,944 -8.7% | $127,993 -25.6% |
| 2010 | $3,224 +1.4% | $171,930 |
| 2009 | $3,181 +9% | $171,930 |
| 2007 | $2,918 | $171,930 |
Find assessor info on the county website
Monthly payment
Est. payment
Payment breakdown
Explore the cost of this home by adjusting the details. Changes won't be saved.Climate risks
Neighborhood: 03230
Nearby schools
Schools provided by the listing agent
- Middle: Newfound Memorial Middle Sch
- High: Newfound Regional High School
- District: Newfound Sch Dst SAU 4
Source: PrimeMLS. This data may not be complete. We recommend contacting the local school district to confirm school assignments for this home.
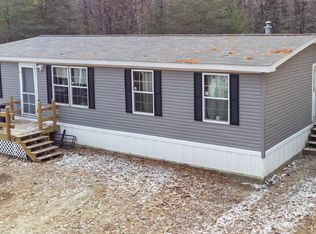
Similar homes
- $285,0001 bd1 ba804 sqft477 Dean Road, Grafton, NH 03240Active
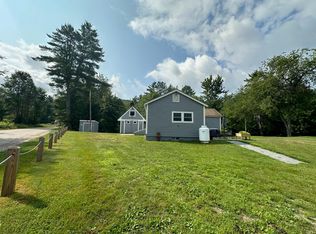 MLS ID #5101443, Nicole Garcia. PrimeMLS
 - $269,0002 bd2 ba1.3k sqft71 Library Road, Grafton, NH 03240Active
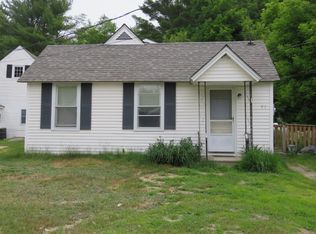 MLS ID #5082119, Tiffany A Favreau. PrimeMLS
 - $369,9002 bd1 ba921 sqft289 Murray Hill Road, Hill, NH 03243Active
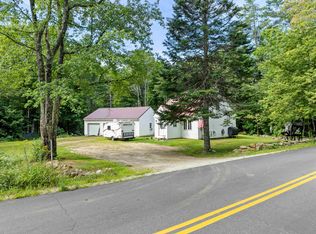 MLS ID #5107050, Denise M Morrison. PrimeMLS
 - $250,0003 bd1 ba1.2k sqft25 Old Route 25 Extension, Plymouth, NH 03264Active
 MLS ID #5109519, Joya Dennehy. PrimeMLS
